
Primary on Main
Address
6037 La Coste Street, North Las Vegas, NV
Price
$ 460,000
Property Attributes
- MLS#2787831
- TypeSingle Family
- Listing Status Active Under Contract
- CountyClark
- CityNorth Las Vegas
- NeighborhoodOrchard Canyon
- Zip89081
- Style
- Year Built2024
- Taxes$ 4973
- Price$ 460,000
- Bedrooms3
- Full Bathrooms2
- Half Bathrooms0
- Sqr Footage1741
- Lot Size0.12 Acres
Data Source:
Greater Las Vegas MLS (GLVAR)
Property Description
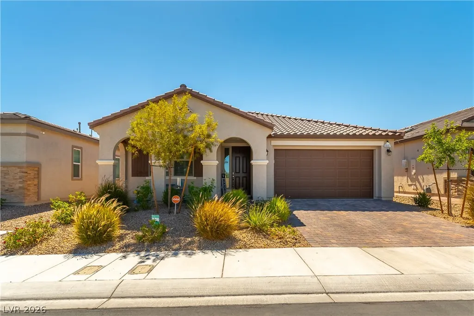
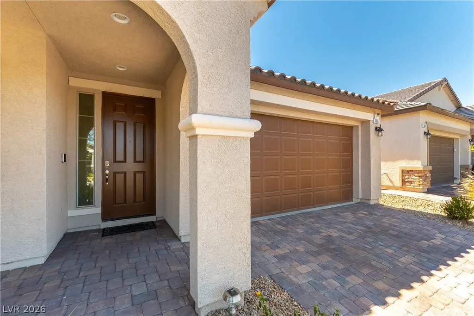
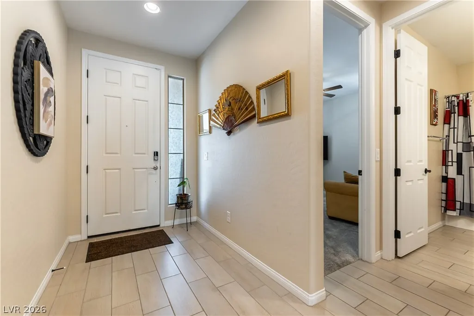
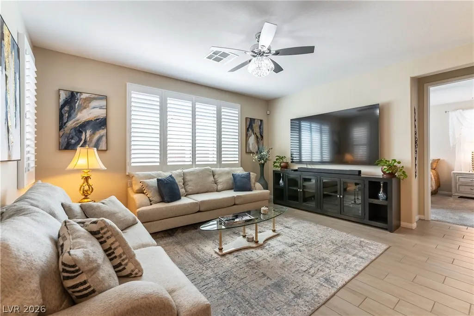
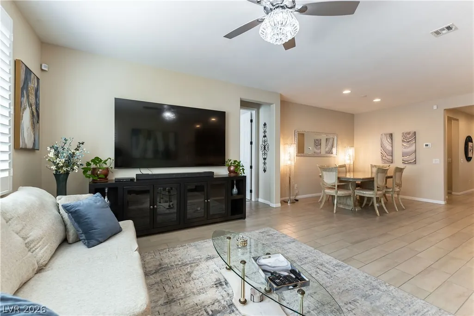
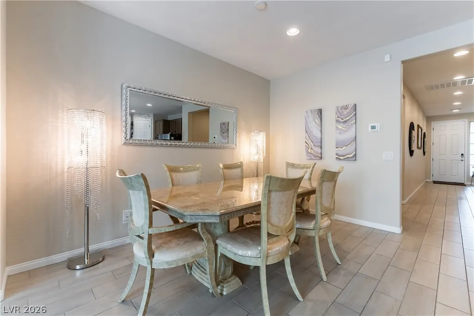
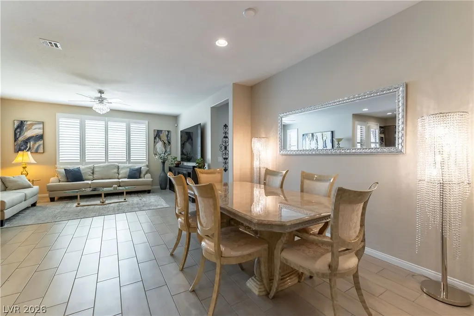
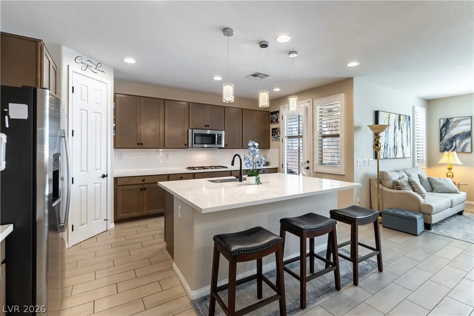
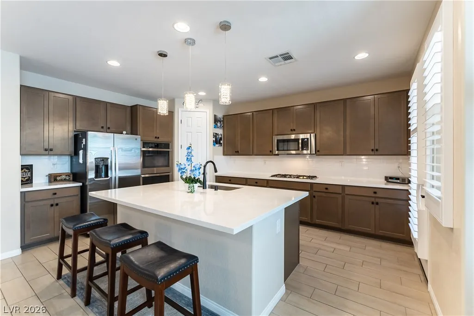
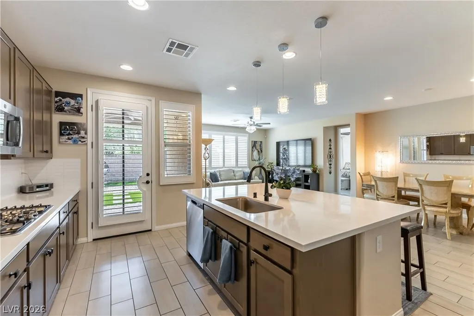
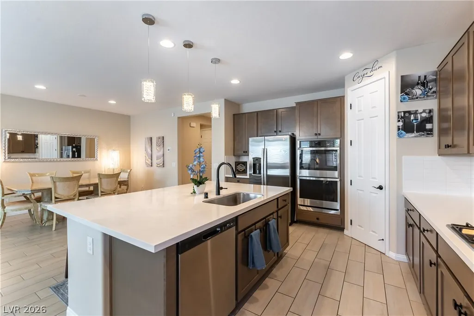
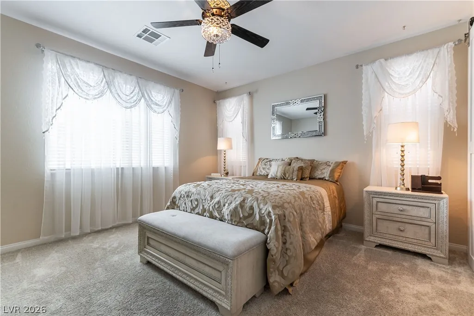
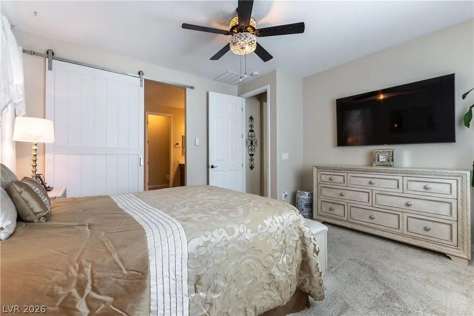
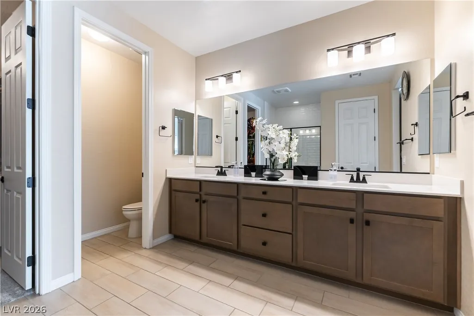
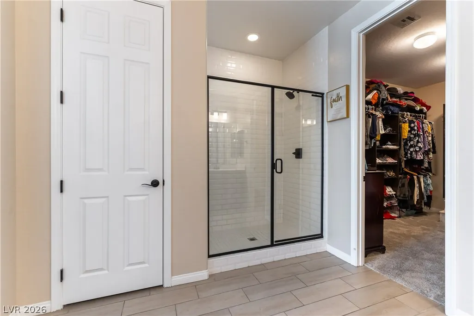
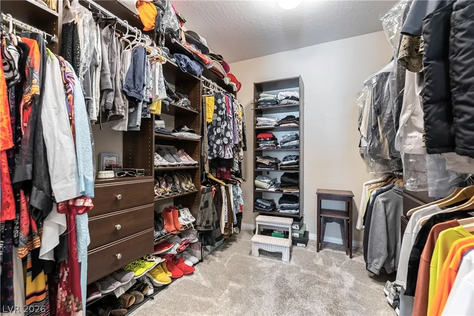
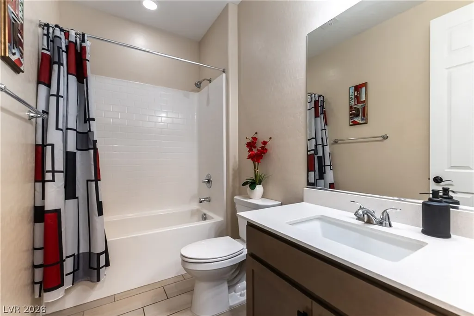
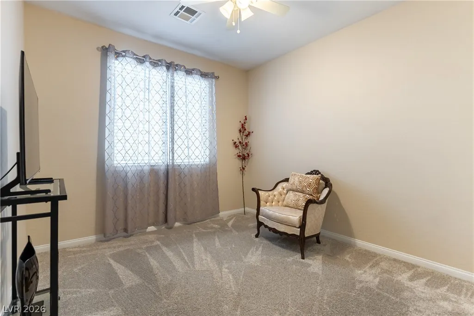
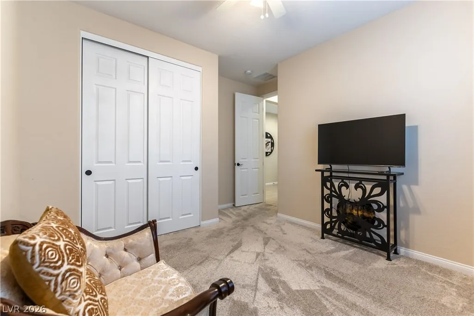
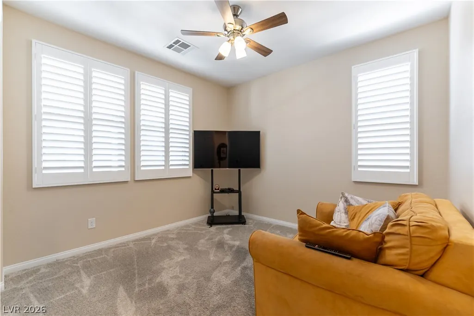
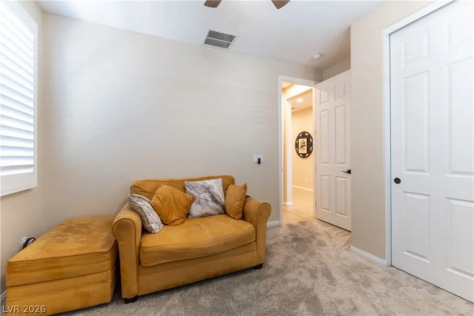
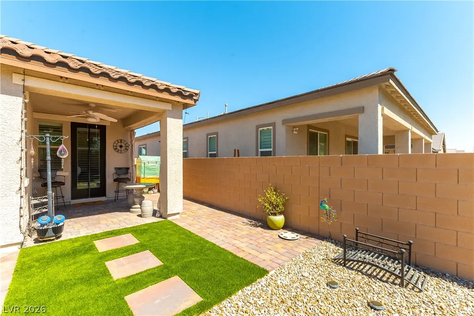
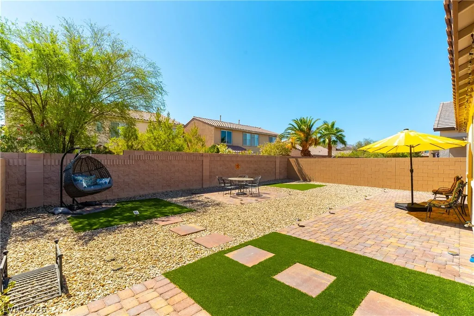
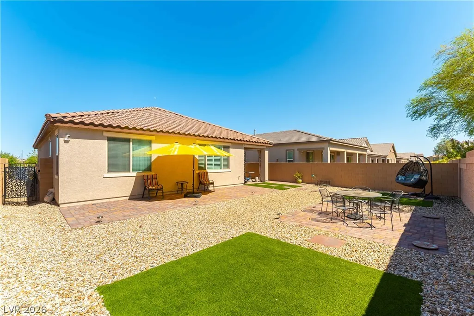
Discover the epitome of comfortable living in this newer single-story residence, designed for immediate move-in, inside a gated community. This home welcomes you with modern finishes and an undeniable pride of ownership evident throughout. The thoughtfully laid out floor plan offers three bedrooms and two bathrooms, ensuring both functionality and privacy. The heart of the home is a modern kitchen, featuring sleek stainless steel appliances and a large quartz island, seamlessly connecting to an open living area, perfect for entertaining. A separate dining area is off of the kitchen. Tile flooring extends through the main living spaces and bathrooms, creating a cohesive and elegant aesthetic. The spacious primary suite is a true retreat, boasting a customized walk-in closet that provides exceptional organization and storage. Step outside to a well-kept, larger yard, offering abundant space for relaxation, and entertaining under the covered patio with brick pavers. The low-maintenance backyard features artificial turf and natural landscaping. Finally, the home offers great curb appeal, along with a front porch for early morning coffee and relaxing!
| Elementary School | Middle School | High School |
|---|---|---|
| Dickens Elementary School | Johnston Carroll Middle School | Legacy High School |
| Price History | |
|---|---|
| 6/16/2026 | Listed $460,000 |
General Features
| Interior Features | Bedroom on Main Level,Primary Downstairs,None |
|---|---|
| Sewer | Public Sewer |
| Heating | Central,Gas |
| Cooling | Central Air,Electric |
| Utilities | Underground Utilities |
| Possession | Close Of Escrow |
| Roof | Tile |
| Appliances | Dryer,Dishwasher,Disposal,Gas Range,Microwave,Refrigerator,Water Purifier,Washer |
| Exterior Features | Private Yard |
| HOA | 108 |
| Garage Spaces | 2 |
| Association Fee Includes | Association Management |
| Architectural Style | One Story |
| Security Features | Gated Community |
| Construction Materials | Frame,Stucco |
| Year Built | 2024 |
| Electric | Photovoltaics None |
| View | None |
| Stories | 1 |
| Property SubType | Single Family Residence |
| Percent Ownership | Single Family Residential |
| Additional Parcels Description | --- |
| Assoc Fee Paid Per | Monthly |
| County | Clark |
| Property Type | Residential |
| HOA / Comm Assn | Yes |
| Attached Garage | Yes |
| Contingency | Other |
| Energy Efficient | Windows |
| Subdivision Name | Orchard Canyon |
| Facing Direction | East |
| Garage Y/N | Yes |
| Total Rooms | 7 |
| Status | Active Under Contract |
| Buyer Financing | Conventional |
| Directions | From I-15, exit north on N. Lamb Boulevard. Left on E. Tropical Parkway. Right on Antinori Street. Left on Sigalas Avenue. Community is on the left. From the northern 215 Beltway, exit south on N. Lamb Boulevard. Pass Centennial Parkway. Right on E. Tropical Parkway. Right on Antinori Street. Left on Sigalas Avenue. Community is on the left. |
| High School | Legacy |
| City | North Las Vegas |
| Disclosures | Covenants/Restrictions Disclosure |
| Association Name | Thoroughbred |
| Zoning Description | Single Family |
| Lot Size Units | Acres |
| Lot Size Square Feet | 5227 |
| Elementary School | Dickens, D. L. Dusty,Dickens, D. L. Dusty |
| Year Built Details | RESALE |
| Tax Annual Amount | 4973 |
| Middle/Junior High School | Johnston Carroll |
| Property Condition | Resale |
| Virtual Tour | https://photos.google.com/share/AF1QipPDyi_wNR0S28bxz3Z0uzbiuG6Erl5irumis1yAkZq2KsWrQV6bR83gechZKvWrVA/photo/AF1QipOgBN6YlffmguQSUZOJQnsjdDjqH_AX9PzkE7_U?key=cDZiWHFQMk1sQkFZLVJxYXBMUnh3SjhuMUVXcXRB |
| Days on Market | 22 |
| Builder Name | Richmond |
| Standard Status | Active Under Contract |
| Property Sub Type Additional | Single Family Residence |
| Expected Active Date | 2026-06-25 |
| PostalCity | North Las Vegas |
Interior Features
| Flooring | Carpet,Ceramic Tile,Tile |
|---|---|
| Furnished Y/N | Unfurnished |
| Air Conditioning Y/N | Yes |
| Heating Y/N | Yes |
| Window Features | Double Pane Windows,Low-Emissivity Windows |
| Full Baths | 2 |
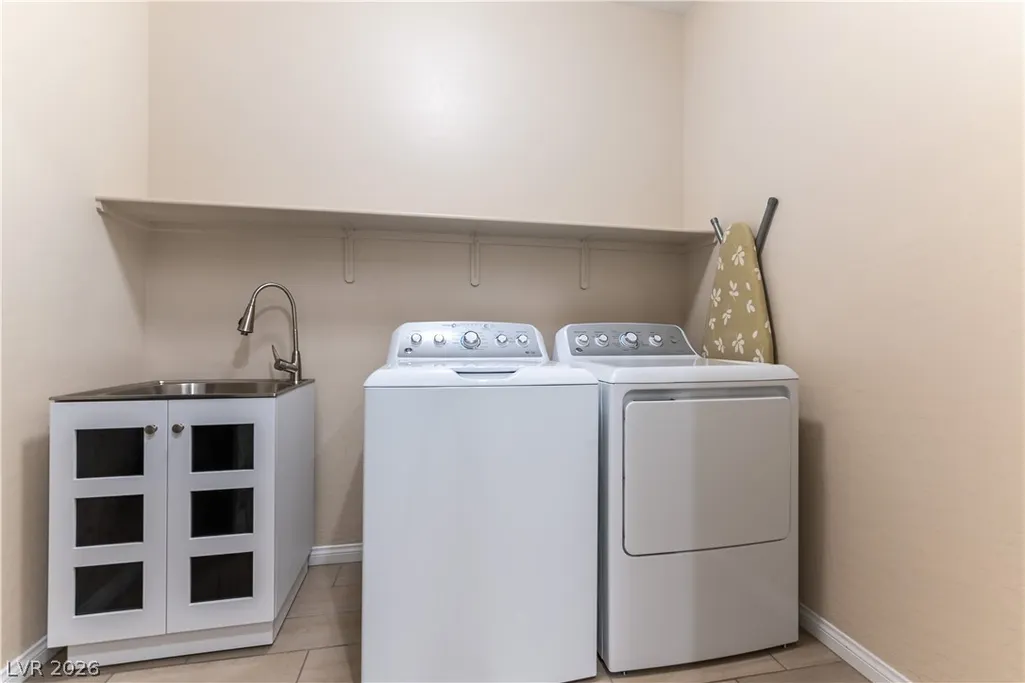
| Laundry Features | Gas Dryer Hookup,Main Level |
| Total Bedrooms | 3 |
| Total Baths | 2 |
| Bedrooms Possible | 3 |
Exterior Features
| Fencing | Block,Back Yard |
|---|---|
| Parking Features | Attached,Garage,Inside Entrance,Private |
| Lot Features | Desert Landscaping,Landscaped,< 1/4 Acre |
| Water Source | Public |
| Lot Size Area | 0.12 |
| Building Area Total | 1741 |
| Lot Size Acres | 0.12 |
| Horse Amenities | None |
Amenities
- Foreclosure
- Views
- Short Sale
- New Construction
- Adult 55+
- Lease To Own
- No HOA Fees
- Furnished
- Primary On Main
- Air Conditioning
- Seller Finance
- Green
- Fixer Upper
- Horse
- Golf
- Fireplace
- Deck
- Garage
- Basement
- Pool
Property vs Single Family Average in 89081
Price
Taxes
Year Built

