
Golf Course - Primary on Main - Adult 55+
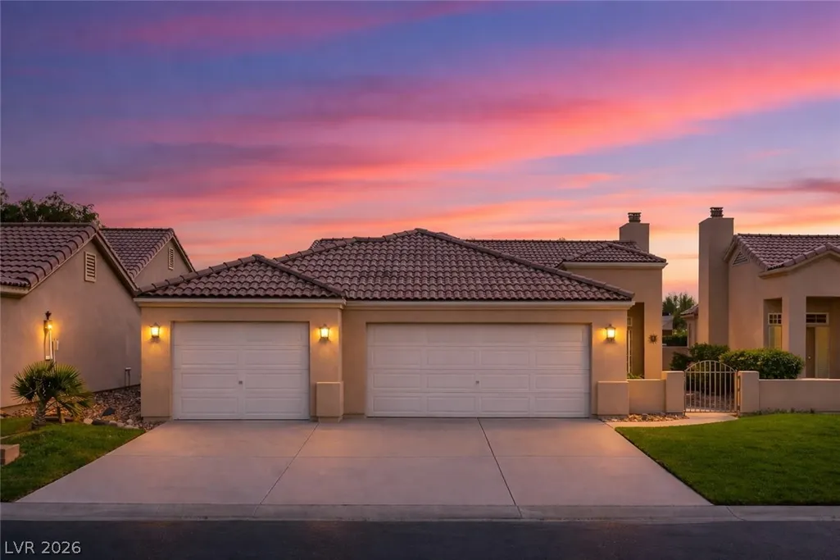
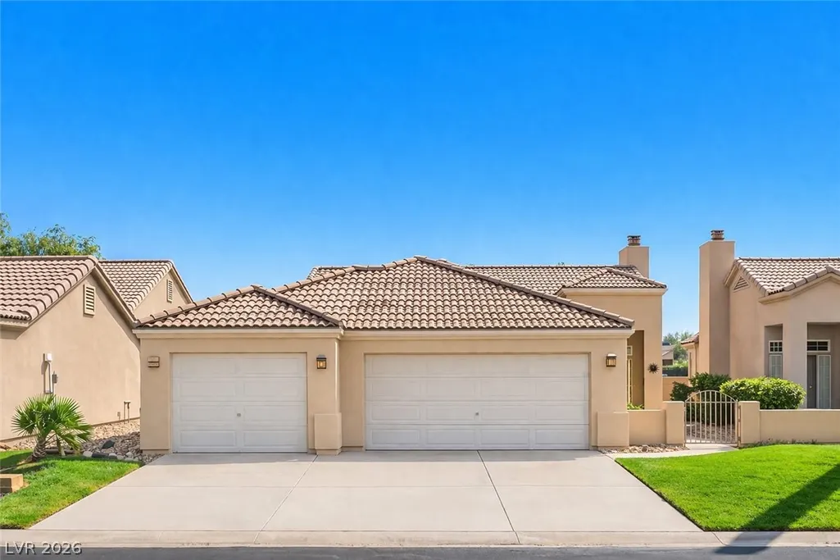
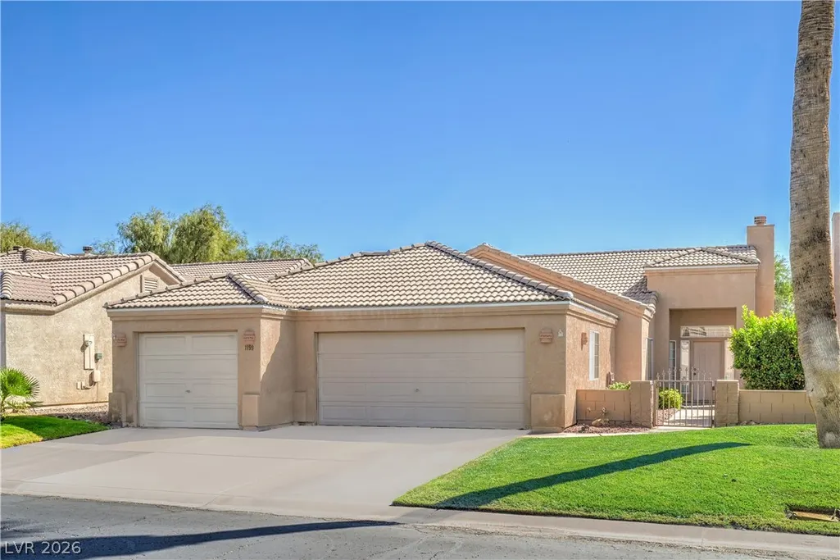
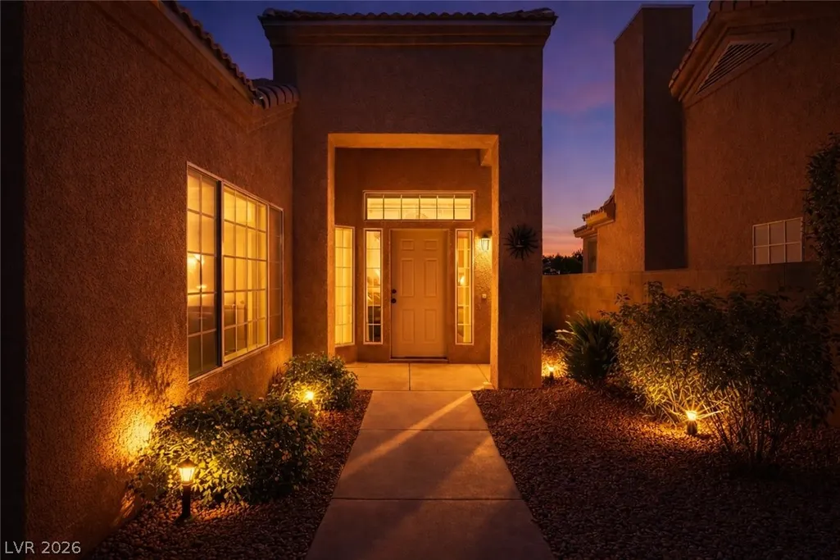
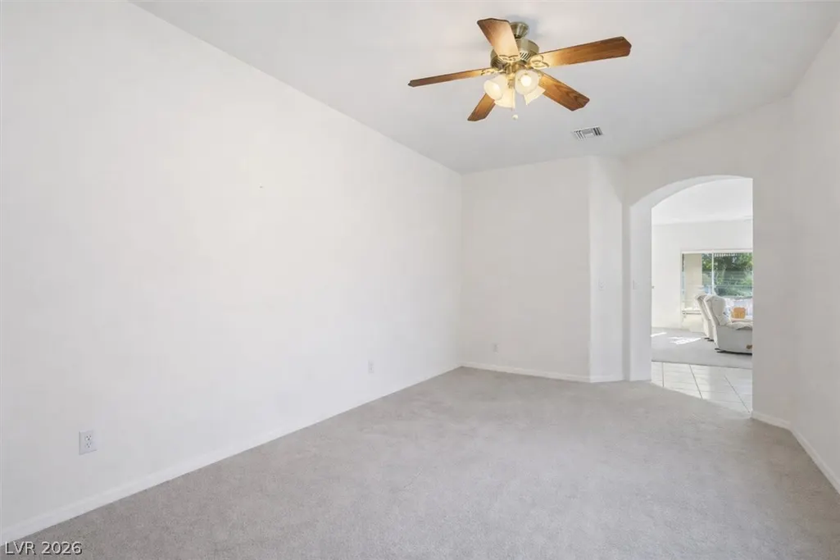
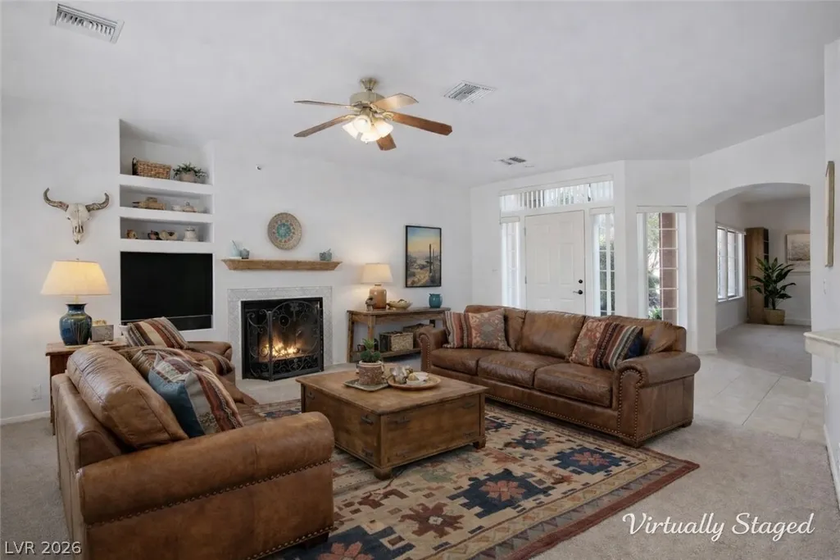
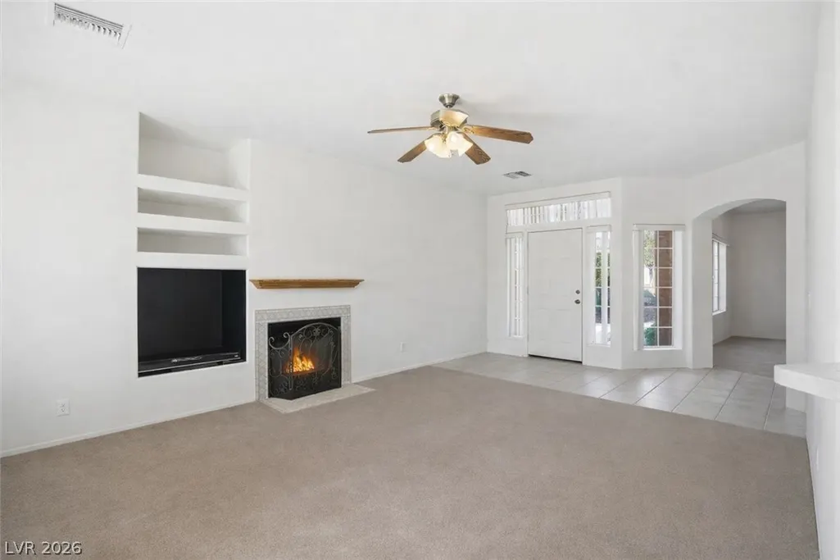
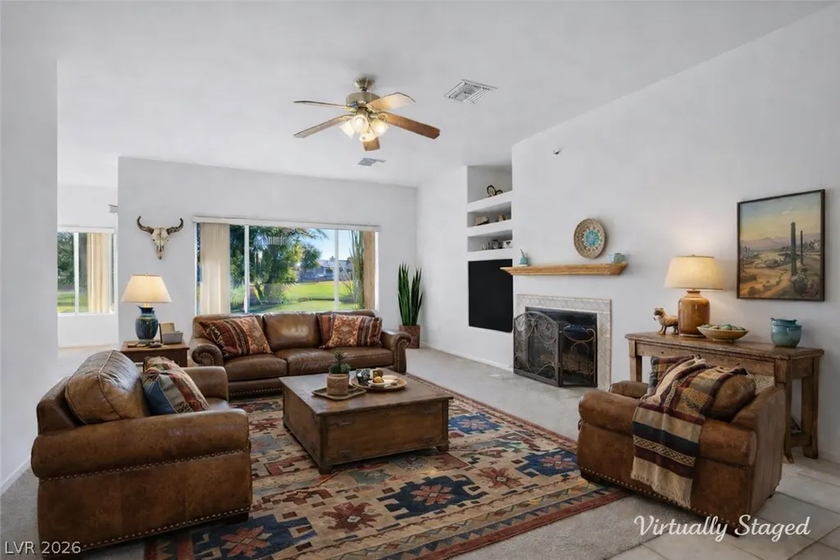
Address
1199 Golf Club Drive, Laughlin, NV
Price
$ 319,000
Property Attributes
- MLS#2797235
- TypeSingle Family
- Listing Status Active Under Contract
- CountyClark
- CityLaughlin
- NeighborhoodDesert Springs
- Zip89029
- Style
- Year Built2001
- Taxes$ 3500
- Price$ 319,000
- Bedrooms2
- Full Bathrooms2
- Half Bathrooms0
- Sqr Footage1807
Data Source:
Greater Las Vegas MLS (GLVAR)
Property Description
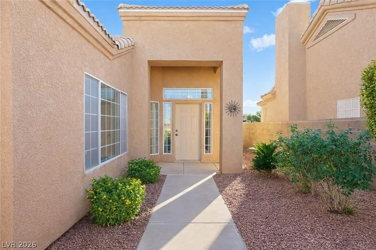
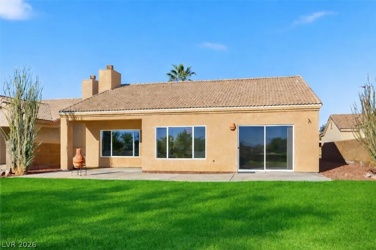
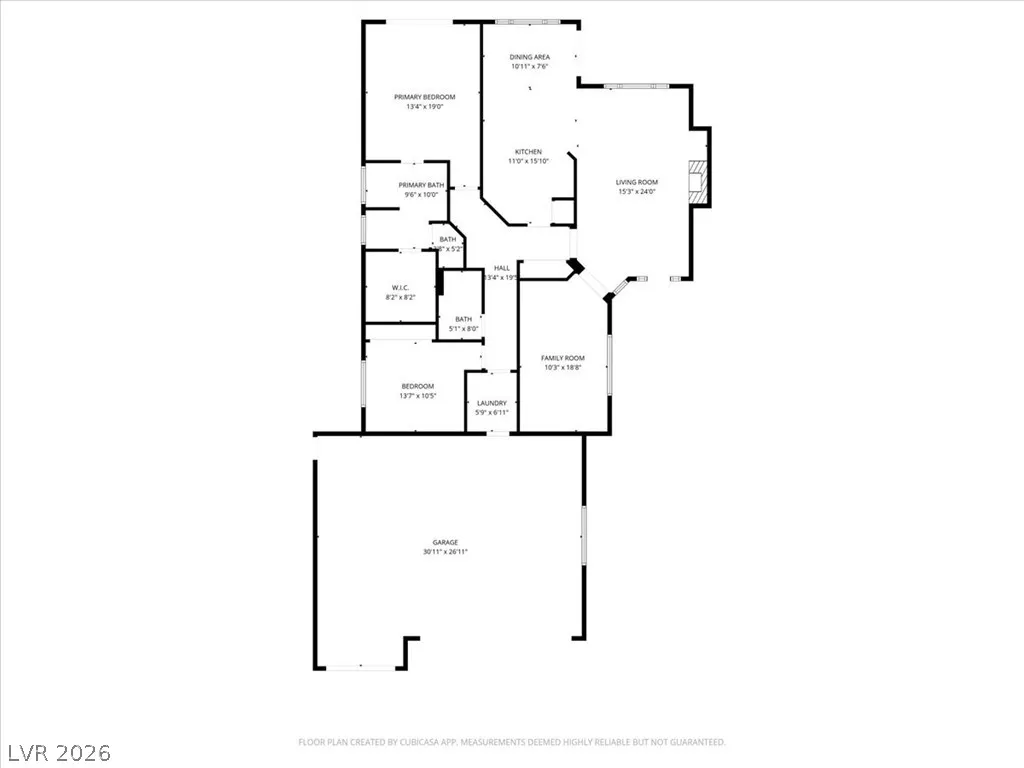
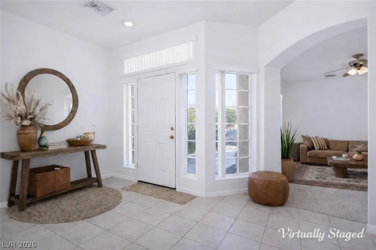
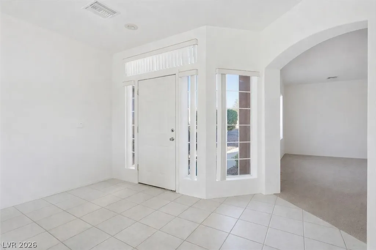
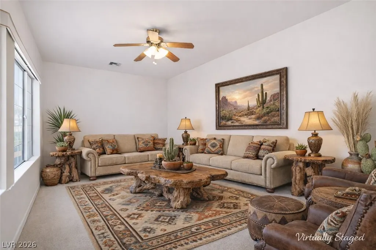
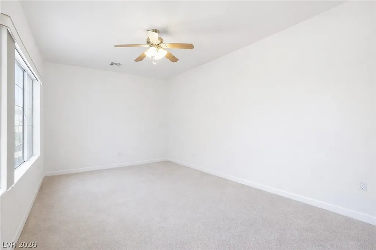
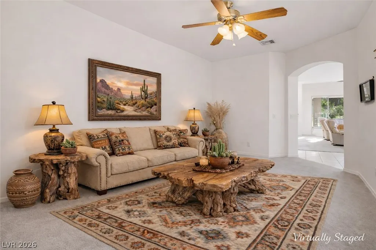
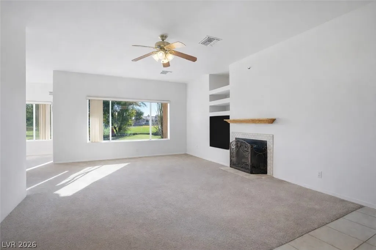
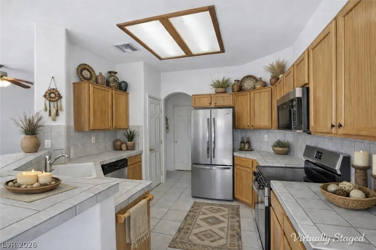
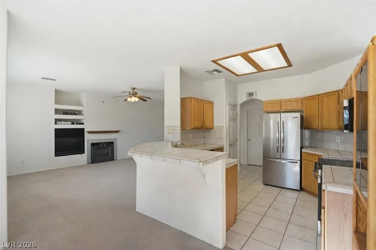
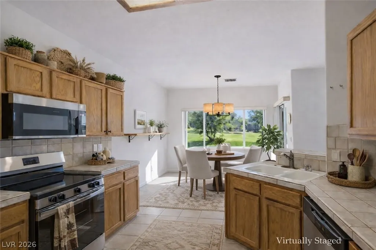
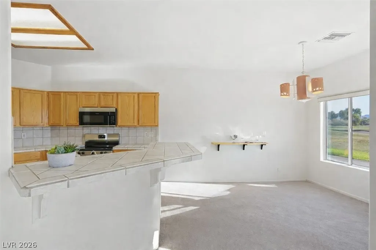
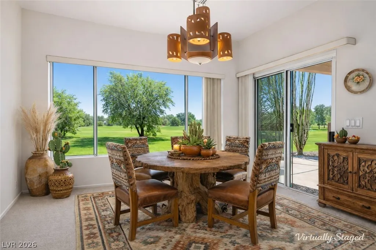
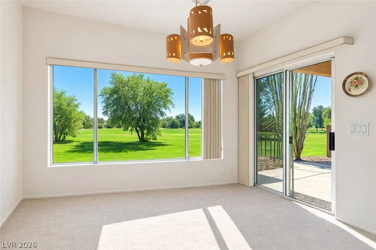
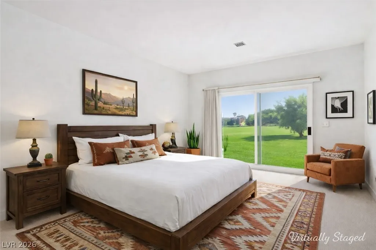
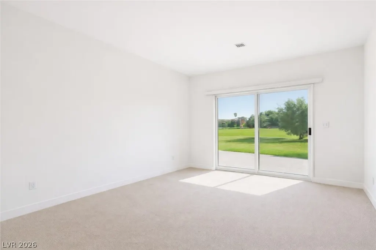
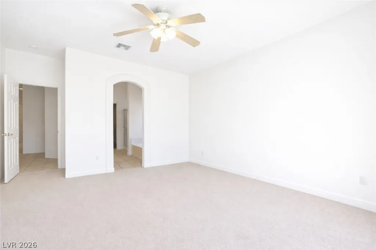
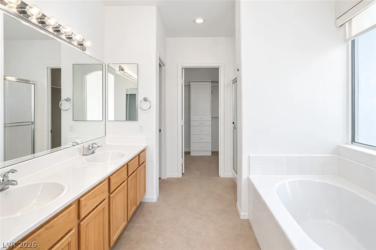
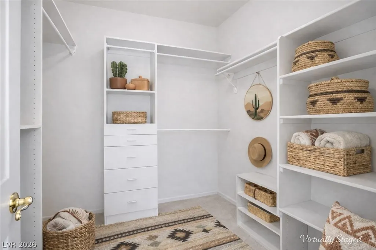
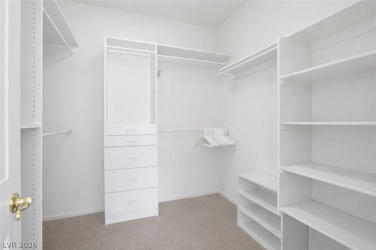
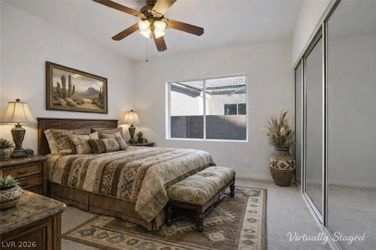
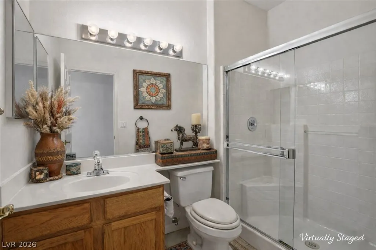
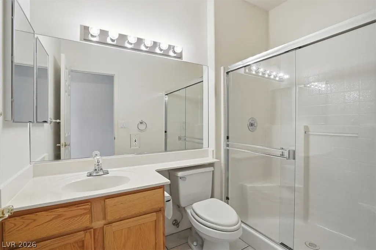
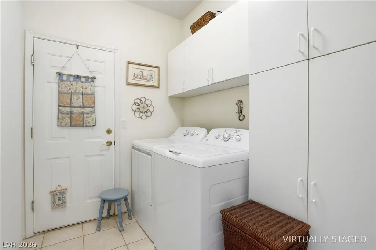
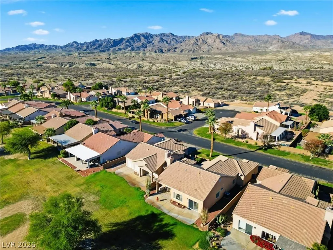
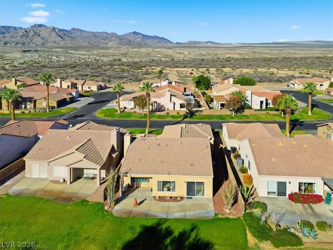
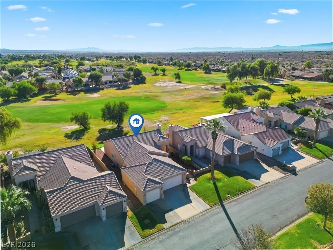
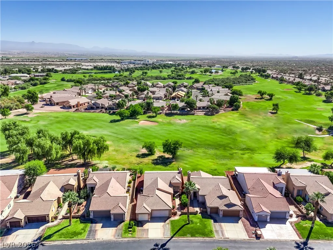
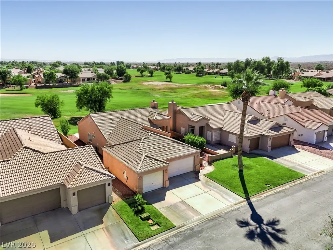
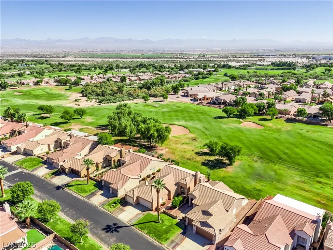
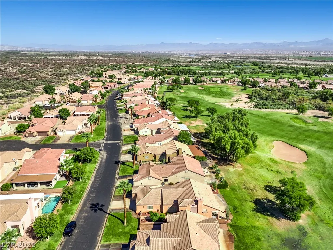
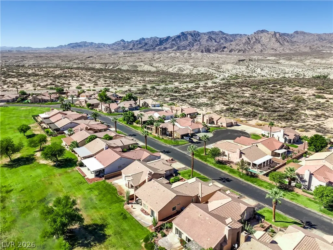
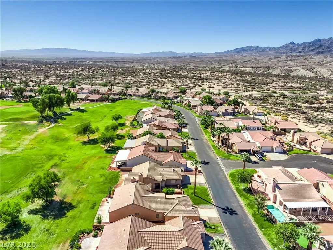
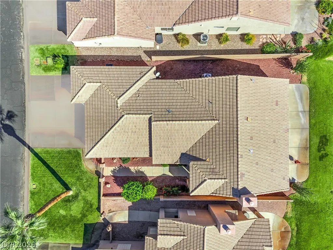
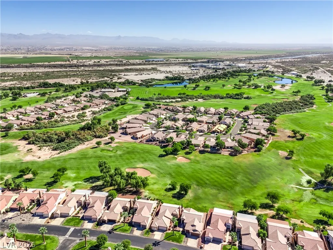
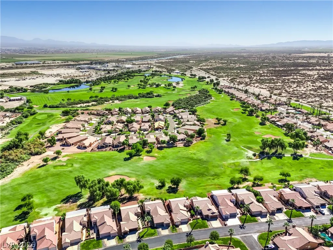
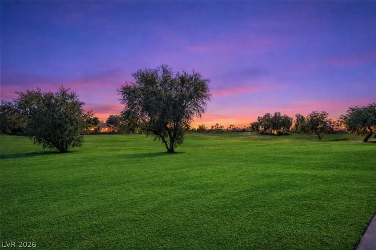
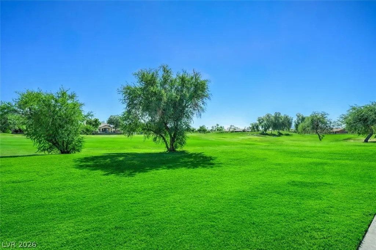
Discover an exceptional lifestyle in Laughlin, where a beautiful single-story residence awaits. This home offers a harmonious blend of comfort and style, perfectly situated to enjoy the tranquil surroundings. The inviting ambiance of this property provides a wonderful setting for both relaxation and entertaining, promising a living experience defined by ease and enjoyment. Residents will appreciate the thoughtful design that maximizes both space and natural light, creating an open and airy atmosphere throughout. This delightful home features two generously sized bedrooms and two full bathrooms, providing ample space for comfortable living. The living area spans 1807 square feet, offering a spacious layout that is both functional and aesthetically pleasing. Located directly on the golf course in the desirable 55+ community of Desert Springs. This well-kept property features stainless steel appliances, a spacious kitchen, and a separate den perfect for an office or hobby room. Enjoy stunning golf course views from the backyard and the peaceful, resort-style setting this community offers. Amenities include a community pool, exercise room, tennis courts, recreation center with pool table, and a full calendar of events and activities. Perfect for low-maintenance living close to the river, casinos, and shopping.
| Elementary School | Middle School | High School |
|---|---|---|
| Bennett Elementary School | Laughlin Middle School | Laughlin High School |
| Price History | |
|---|---|
| 7/6/2026 | Listed $339,000 |
| 7/24/2026 | 6$319,000 |
General Features
| Interior Features | Bedroom on Main Level,Ceiling Fan(s),Primary Downstairs |
|---|---|
| Sewer | Public Sewer |
| Heating | Central,Electric |
| Cooling | Central Air,Electric |
| Utilities | Underground Utilities |
| Possession | Close Of Escrow |
| Roof | Tile |
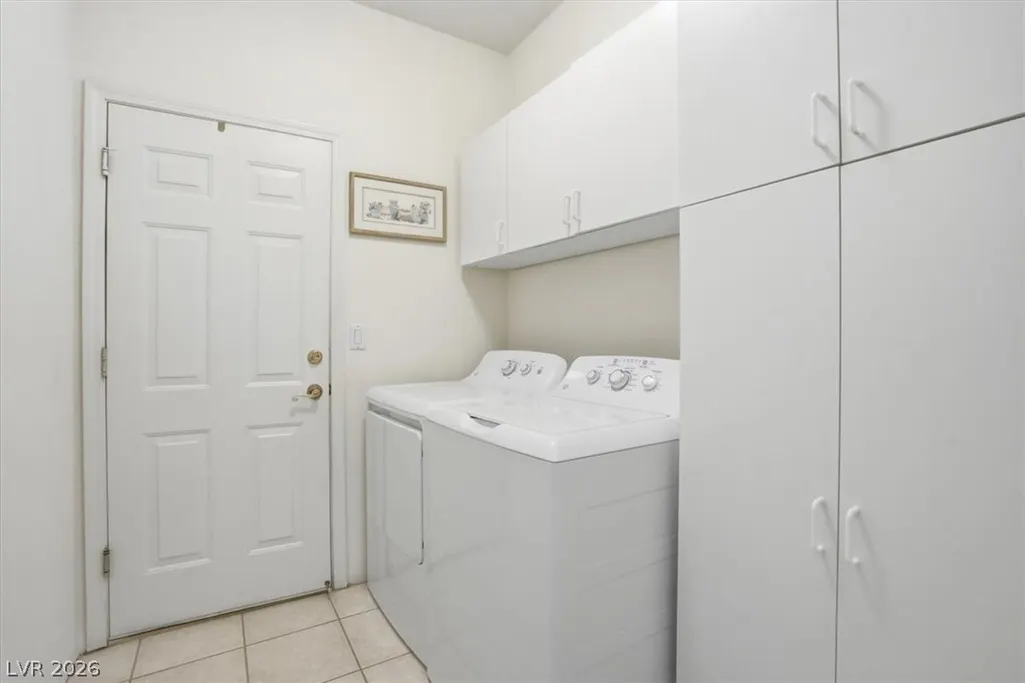
| Appliances | Dryer,Electric Cooktop,Electric Range,Disposal,Microwave,Refrigerator,Water Softener Owned,Washer |
| Exterior Features | Patio,Sprinkler/Irrigation |
| HOA | 165 |
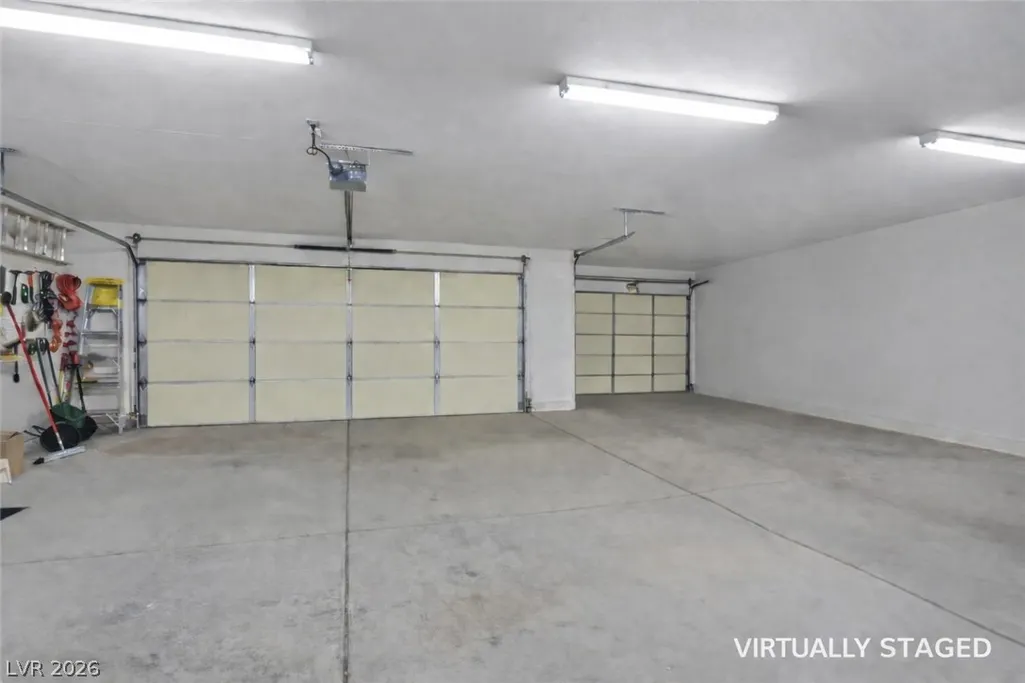
| Garage Spaces | 3 |
| Association Fee Includes | Association Management |
| Patio/Porch Features | Covered,Patio |
| Architectural Style | One Story |
| Pool Features | Community |
| Security Features | Gated Community |
| Year Built | 2001 |
| Electric | Photovoltaics None |
| Stories | 1 |
| Property SubType | Single Family Residence |
| Community Features | Pool |
| Additional Parcels Description | --- |
| Assoc Fee Paid Per | Monthly |
| County | Clark |
| Property Type | Residential |
| Association Amenities | Clubhouse,Fitness Center,Golf Course,Gated,Pool,Spa/Hot Tub |
| HOA / Comm Assn | Yes |
| Attached Garage | Yes |
| Contingency | Other |
| Energy Efficient | Windows |
| Subdivision Name | Desert Springs |
| Facing Direction | West |
| Garage Y/N | Yes |
| Total Rooms | 5 |
| Status | Active Under Contract |
| Buyer Financing | VA |
| Directions | From Needles Hwy continue on Aha-Macav Parkway at the Avi Casino to gates at Desert Springs. Enter gates. Left on Golf Club, home is on the right. |
| High School | Laughlin |
| City | Laughlin |
| Disclosures | Covenants/Restrictions Disclosure |
| Association Name | Desert Springs |
| Senior Community Y/N | Yes |
| Zoning Description | Single Family |
| Lot Size Units | Acres |
| Lot Size Square Feet | 7260 |
| Elementary School | Bennett, William G.,Bennett, William G. |
| Year Built Details | RESALE |
| Tax Annual Amount | 3500 |
| Middle/Junior High School | Laughlin |
| Property Condition | Resale |
| Virtual Tour | https://www.propertypanorama.com/instaview/las/2797235 |
| Days on Market | 31 |
| Standard Status | Active Under Contract |
| Property Sub Type Additional | Single Family Residence |
| PostalCity | Laughlin |
Interior Features
| Flooring | Carpet,Tile |
|---|---|
| Furnished Y/N | Unfurnished |
| Total Fireplaces | 1 |
| Fireplace Features | Living Room,Wood Burning |
| Air Conditioning Y/N | Yes |
| Heating Y/N | Yes |
| Window Features | Double Pane Windows |
| Fireplace Y/N | Yes |
| Full Baths | 2 |
| Laundry Features | Electric Dryer Hookup,Gas Dryer Hookup,Main Level |
| Total Bedrooms | 2 |
| Total Baths | 2 |
| Bedrooms Possible | 3 |
Exterior Features
| Fencing | Block,Partial |
|---|---|
| Parking Features | Attached,Garage,Golf Cart Garage,Garage Door Opener,Inside Entrance,Private,Shelves,Storage,Workshop in Garage |
| Lot Features | Drip Irrigation/Bubblers,Desert Landscaping,Front Yard,Landscaped,On Golf Course,Sprinklers Timer,Trees,< 1/4 Acre |
| Water Source | Public |
| Building Area Total | 1807 |
| Frontage Type | Golf Course |
| Horse Amenities | None |
Amenities
- Foreclosure
- Views
- Short Sale
- New Construction
- Adult 55+
- Lease To Own
- No HOA Fees
- Furnished
- Primary On Main
- Air Conditioning
- Seller Finance
- Green
- Fixer Upper
- Horse
- Golf
- Fireplace
- Deck
- Garage
- Basement
- Pool
Property vs Single Family Average in 89029
Price
Taxes
Year Built

