
Address
6729 Sea Swallow Street, North Las Vegas, NV
Price
$ 449,000
Property Attributes
- MLS#2800491
- TypeSingle Family
- Listing Status Active
- CountyClark
- CityNorth Las Vegas
- NeighborhoodAliante Parcel 29
- Zip89084
- Style
- Year Built2005
- Taxes$ 2218
- Price$ 449,000
- Bedrooms3
- Full Bathrooms2
- Half Bathrooms1
- Sqr Footage2412
- Lot Size0.13 Acres
Data Source:
Greater Las Vegas MLS (GLVAR)
Property Description
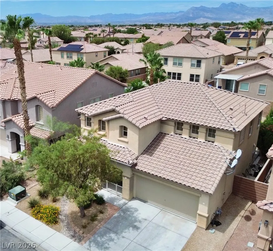
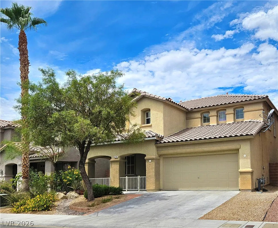
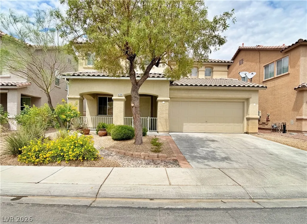
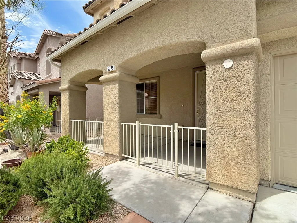
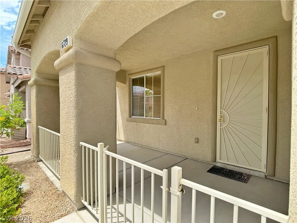
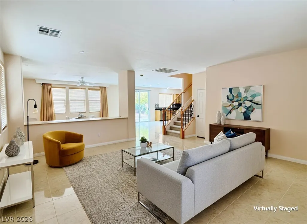
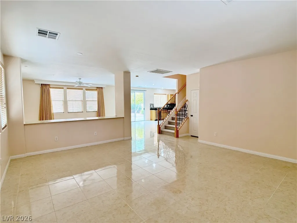
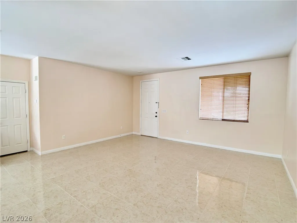
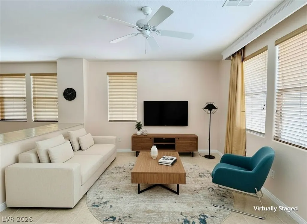
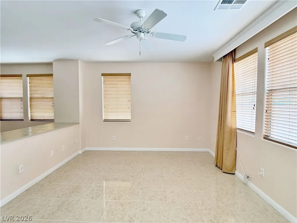
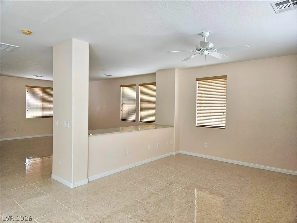
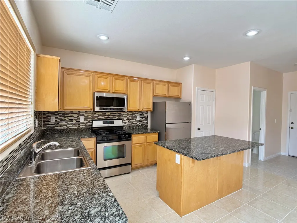
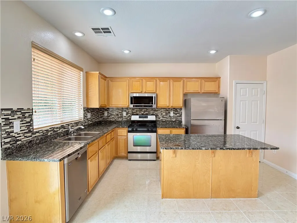
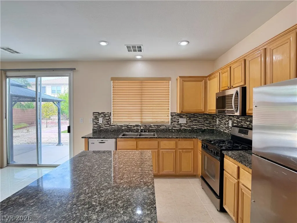
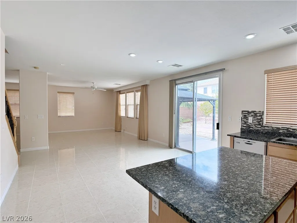
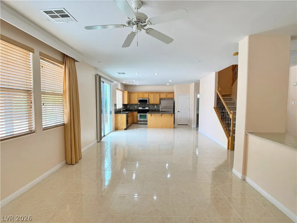
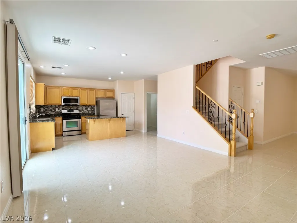
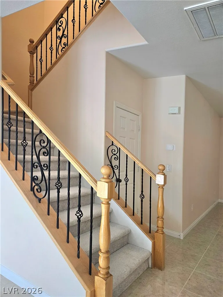
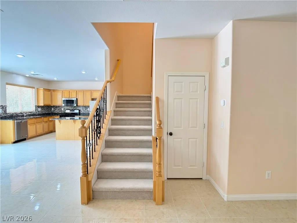
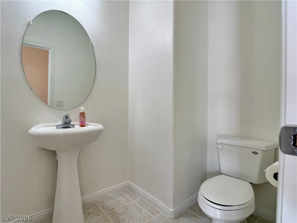
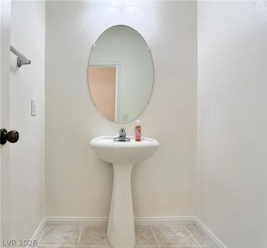
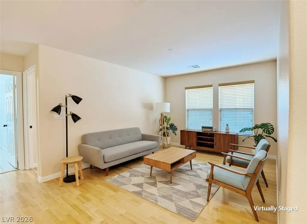
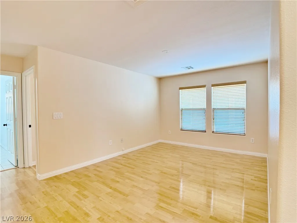
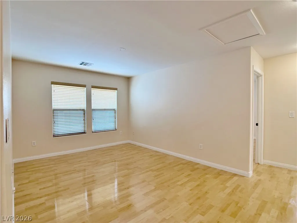
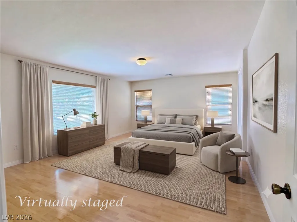
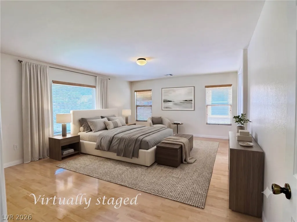
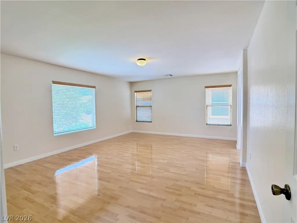
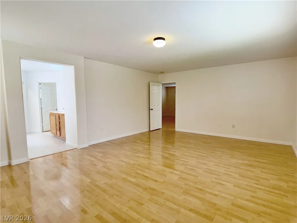
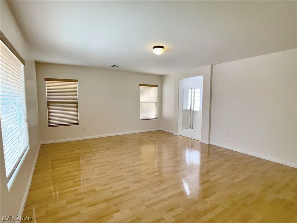
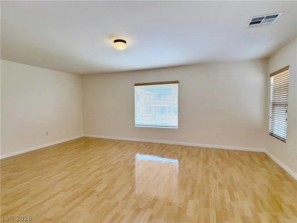
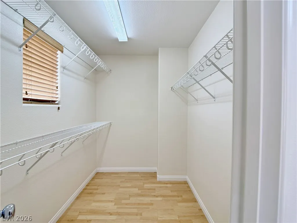
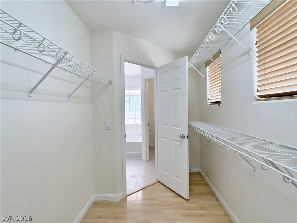
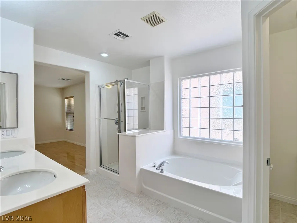
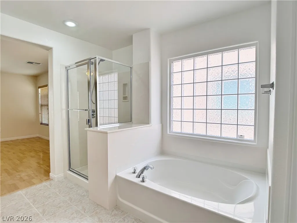
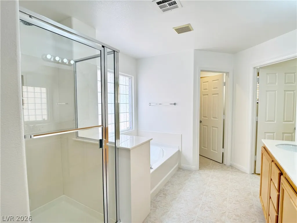
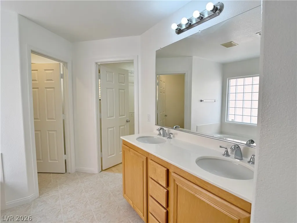
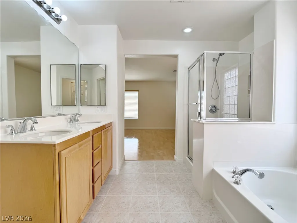
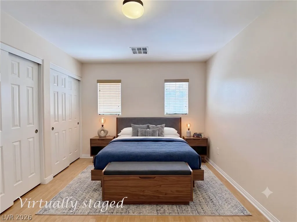
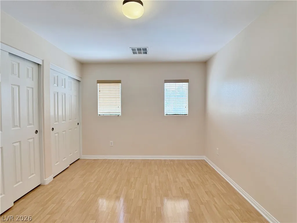
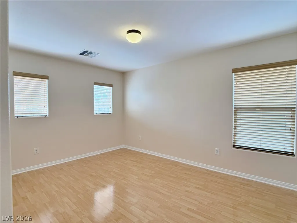
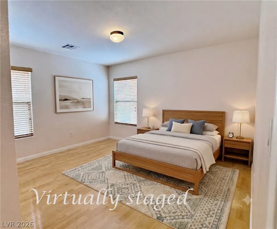
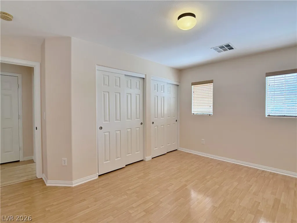
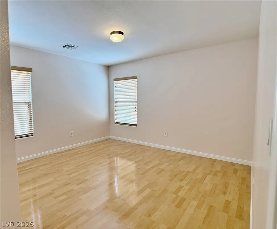
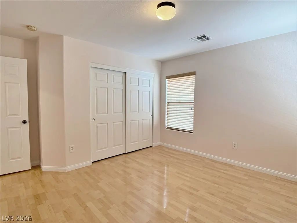
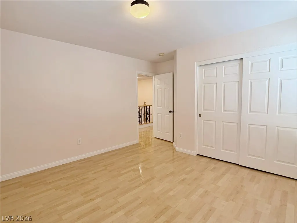
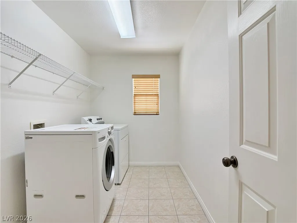
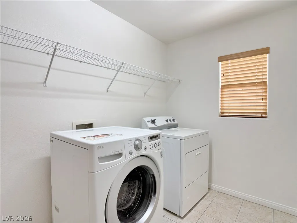
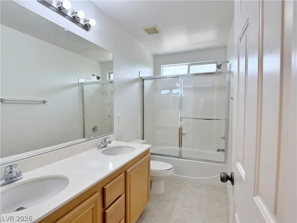
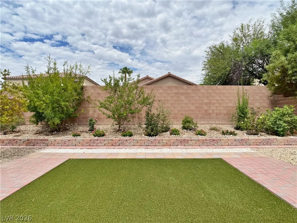
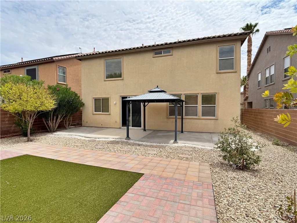
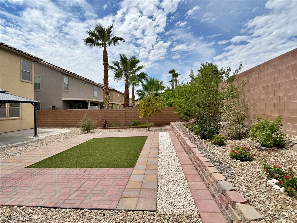
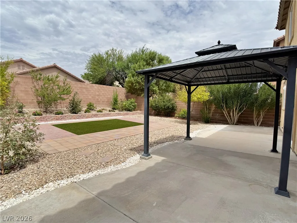
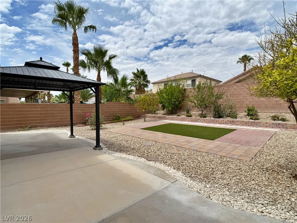
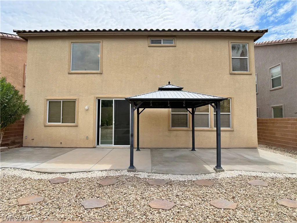
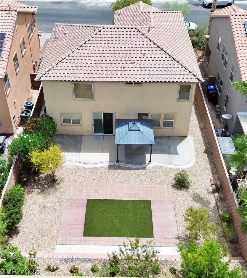
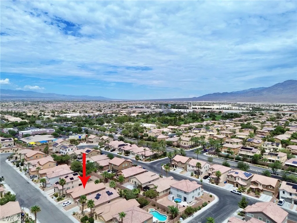
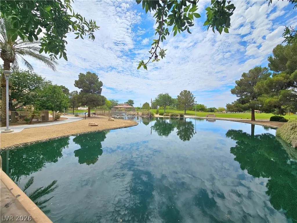
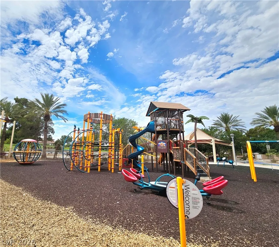
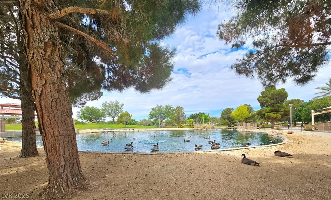
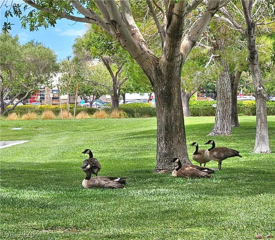
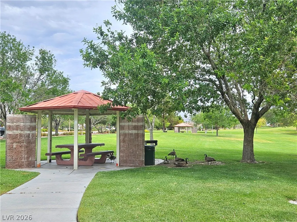
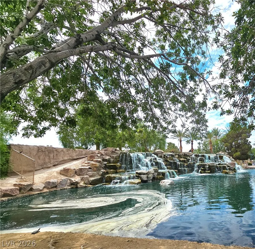
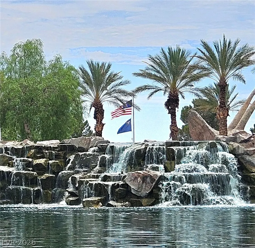
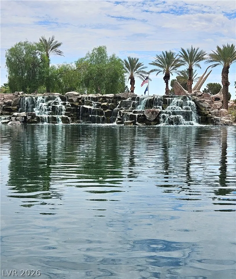
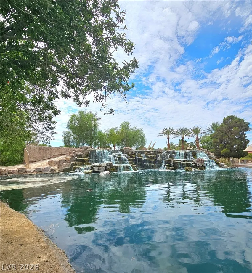
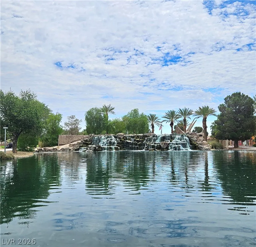
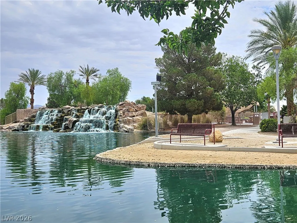
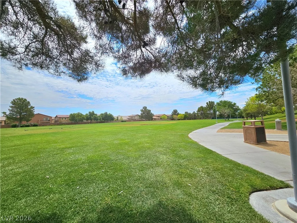
Beautifully maintained and move-in ready! This immaculate home in the highly desirable Aliante community offers the perfect blend of comfort, style, and functionality. The freshly painted interior and flooring with a rich glossy finish create a warm, updated feel throughout. The spacious floor plan features a formal living room, large separate family room with ceiling fan, and a roomy upstairs loft, providing plenty of space for everyday living and entertaining. The kitchen is designed for both beauty and function with granite countertops, a center island, tile backsplash, stainless steel appliances, and pantry. Upstairs you'll find all three bedrooms, including a spacious primary suite with walk-in closet, and a relaxing primary bath with dual sinks, a separate shower, and a soaking tub. The large upstairs laundry room adds everyday convenience. Additional upgrades include a whole-house water filtration system and freshly regrouted ceramic tile flooring. Step outside to an easy-maintenance backyard featuring a covered pergola, pavered patio, synthetic turf, and attractive desert landscaping - perfect for relaxing or entertaining year-round. Located in the sought-after Aliante master-planned community, you'll enjoy beautiful parks, walking trails, schools, nearby shopping, restaurants, the Aliante Library, and convenient access to everyday amenities. This exceptional home truly reflects pride of ownership and is ready for its next owner!
| Elementary School | Middle School | High School |
|---|---|---|
| Goynes Elementary School | Cram Brian & Teri Middle School | Legacy High School |
| Price History | |
|---|---|
| 7/17/2026 | Listed $468,000 |
| 8/12/2026 | 4$449,000 |
General Features
| Interior Features | Ceiling Fan(s),Window Treatments |
|---|---|
| Sewer | Public Sewer |
| Heating | Central,Gas,Multiple Heating Units,Zoned |
| Cooling | Central Air,Electric,2 Units |
| Utilities | Cable Available |
| Possession | Close Of Escrow |
| Roof | Tile |
| Appliances | Dryer,Dishwasher,Disposal,Gas Range,Microwave,Refrigerator,Water Purifier,Washer |
| Exterior Features | Porch,Patio,Private Yard,Sprinkler/Irrigation |
| HOA | 60 |
| Garage Spaces | 2 |
| Association Fee Includes | Association Management,Security |
| Patio/Porch Features | Covered,Patio,Porch |
| Architectural Style | Two Story |
| Year Built | 2005 |
| Electric | Photovoltaics None |
| Stories | 2 |
| Property SubType | Single Family Residence |
| Percent Ownership | Single Family Residential |
| Additional Parcels Description | --- |
| Assoc Fee Paid Per | Monthly |
| County | Clark |
| Property Type | Residential |
| Association Amenities | Park,Security |
| HOA / Comm Assn | Yes |
| Attached Garage | Yes |
| Energy Efficient | Windows |
| Subdivision Name | Aliante Parcel 29 |
| Facing Direction | South |
| Garage Y/N | Yes |
| Total Rooms | 9 |
| Status | Active |
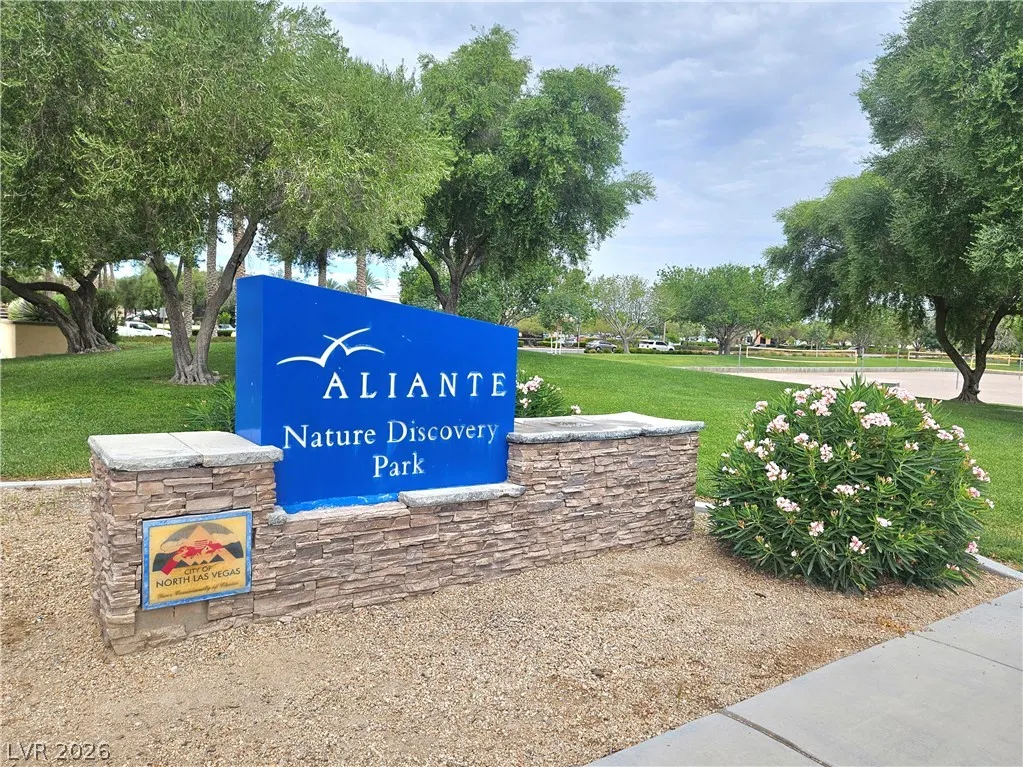
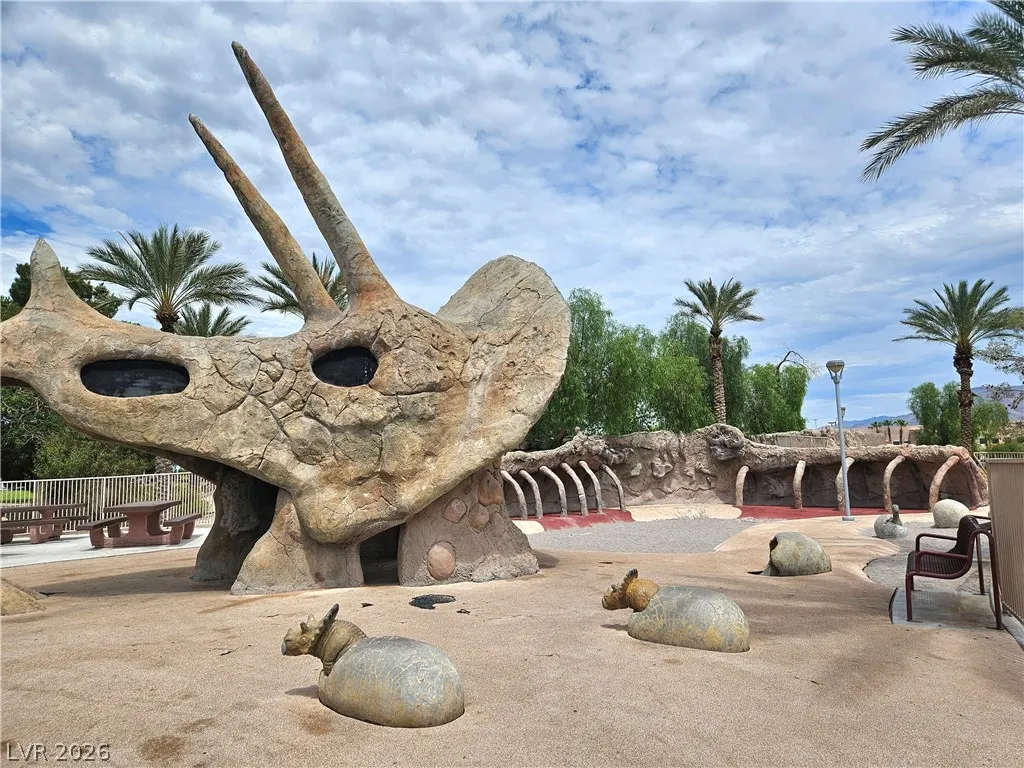
| Directions | From the 215 and Aliante, go South on Aliante, past the Aliante Nature Discovery Park, Left on Deer Springs, Right on Swordbills St., Left on Saddlebill Ct. Follow around to Sea Swallow, 6th house on the right. Feel free to park in the driveway. |
| High School | Legacy |
| City | North Las Vegas |
| Disclosures | Covenants/Restrictions Disclosure |
| Association Name | Aliante |
| Zoning Description | Single Family |
| Lot Size Units | Acres |
| Lot Size Square Feet | 5663 |
| Elementary School | Goynes, Theron H & Naomi D,Goynes, Theron H & Naom |
| Year Built Details | RESALE |
| Tax Annual Amount | 2218 |
| Middle/Junior High School | Cram Brian & Teri |
| Property Condition | Resale |
| Virtual Tour | https://www.propertypanorama.com/instaview/las/2800491 |
| Days on Market | 59 |
| Standard Status | Active |
| Property Sub Type Additional | Single Family Residence |
| PostalCity | North Las Vegas |
Interior Features
| Flooring | Carpet,Laminate,Tile |
|---|---|
| Furnished Y/N | Unfurnished |
| Air Conditioning Y/N | Yes |
| Heating Y/N | Yes |
| Window Features | Double Pane Windows,Drapes,Window Treatments |
| Full Baths | 2 |
| Half Baths | 1 |
| Laundry Features | Gas Dryer Hookup,Laundry Room,Upper Level |
| Total Bedrooms | 3 |
| Total Baths | 3 |
| Bedrooms Possible | 4 |
Exterior Features
| Fencing | Block,Back Yard |
|---|---|
| Parking Features | Attached,Finished Garage,Garage,Garage Door Opener,Inside Entrance,Open,Private |
| Lot Features | Drip Irrigation/Bubblers,Desert Landscaping,Landscaped,Rocks,Synthetic Grass,Trees,< 1/4 Acre |
| Water Source | Public |
| Lot Size Area | 0.13 |
| Building Area Total | 2412 |
| Lot Size Acres | 0.13 |
| Open Parking Y/N | Yes |
| Horse Amenities | None |
Amenities
- Foreclosure
- Views
- Short Sale
- New Construction
- Adult 55+
- Lease To Own
- No HOA Fees
- Furnished
- Primary On Main
- Air Conditioning
- Seller Finance
- Green
- Fixer Upper
- Horse
- Golf
- Fireplace
- Deck
- Garage
- Basement
- Pool
Property vs Single Family Average in 89084
Price
Taxes
Year Built

