
Primary on Main
Address
4424 Shady Hollow Avenue, North Las Vegas, NV
Price
$ 599,000
Property Attributes
- MLS#2805989
- TypeSingle Family
- Listing Status Active
- CountyClark
- CityNorth Las Vegas
- NeighborhoodMeadow Valley
- Zip89031
- Style
- Year Built1983
- Taxes$ 2533
- Price$ 599,000
- Bedrooms3
- Full Bathrooms2
- Half Bathrooms0
- Sqr Footage2263
- Lot Size0.47 Acres
Data Source:
Greater Las Vegas MLS (GLVAR)
Property Description
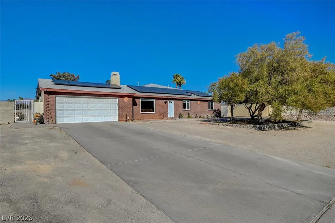
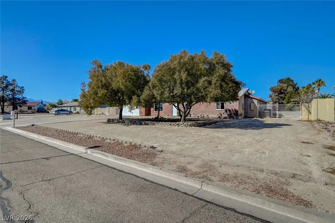
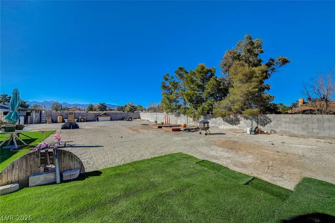
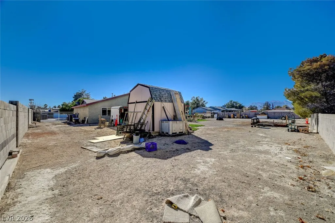
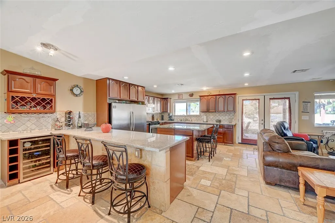
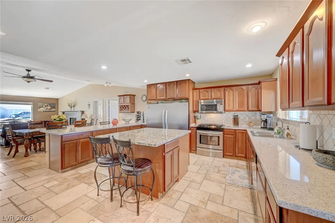
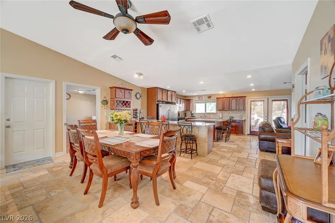
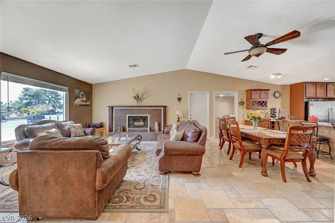
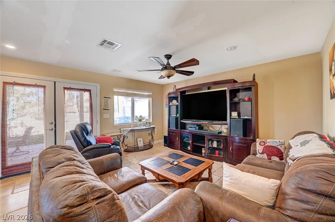
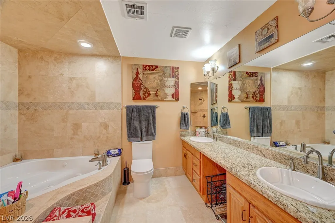
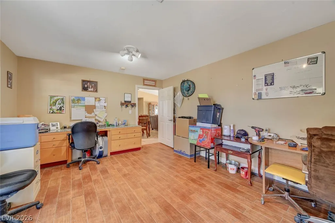
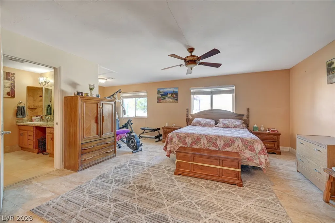
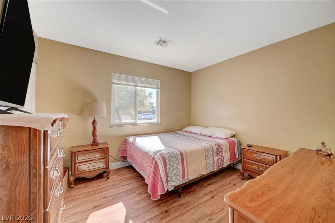
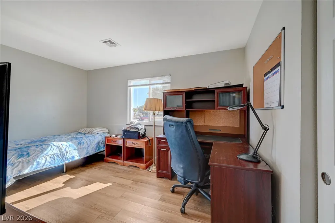
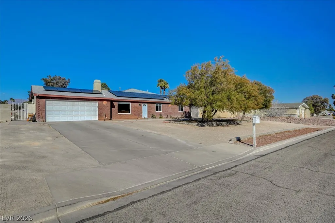
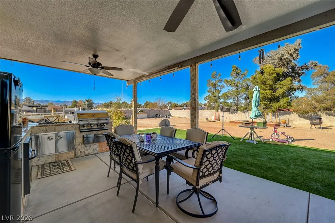
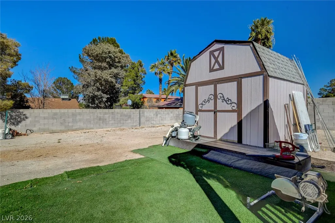
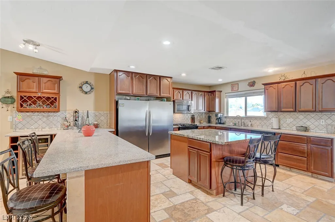
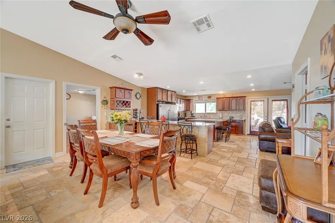
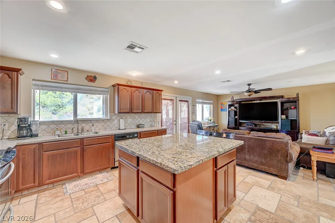
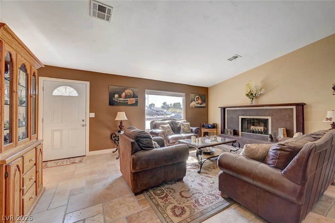
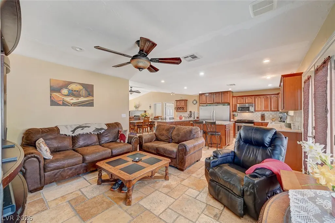
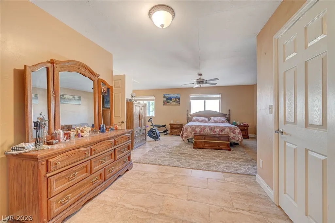
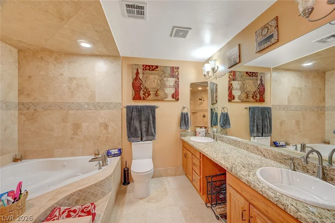
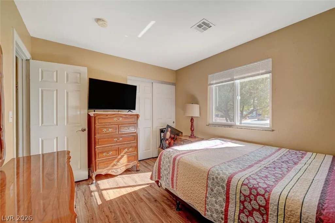
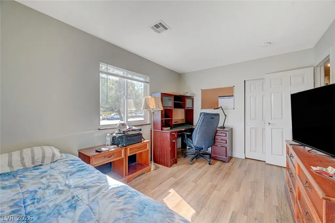
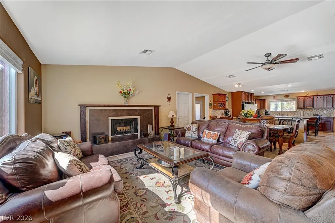
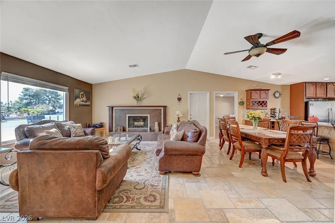
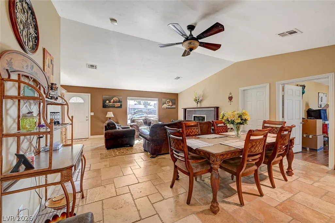
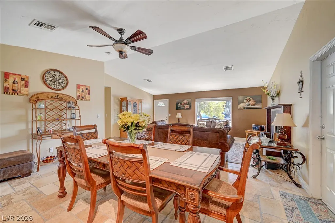
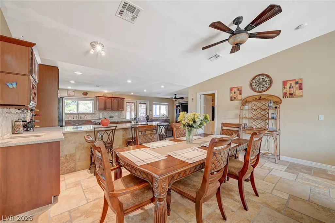
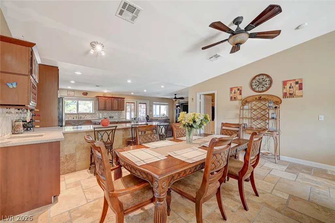
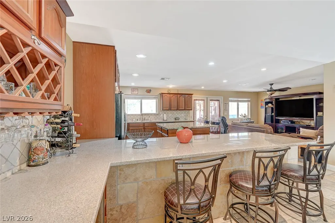
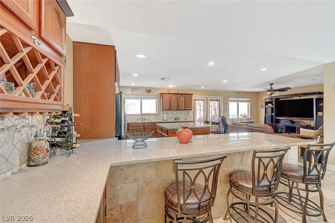
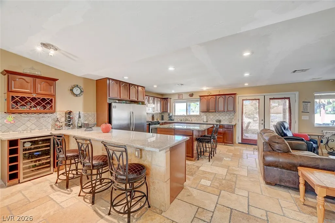
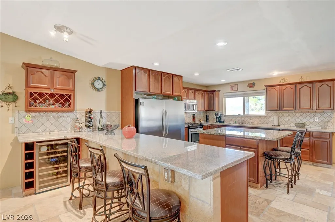
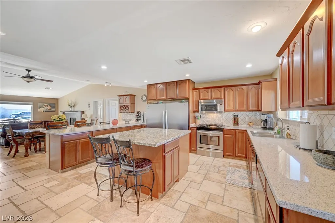
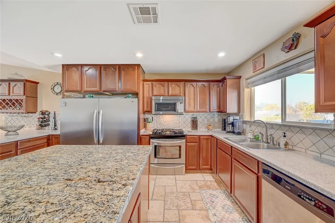
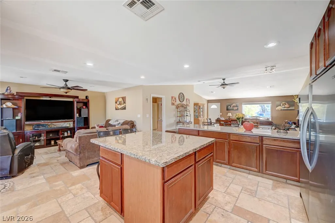
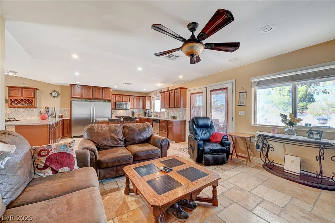
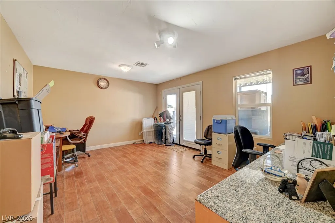
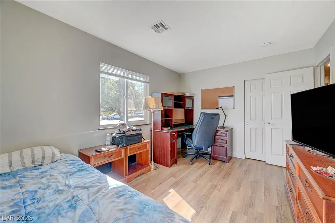
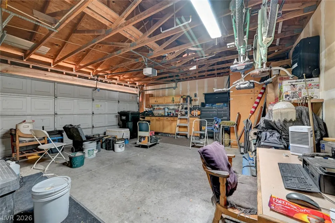
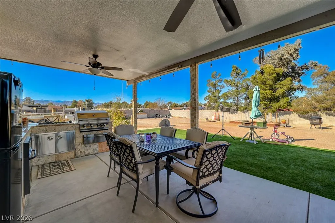
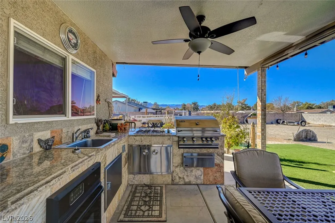
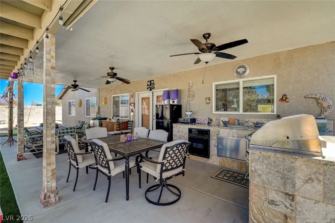
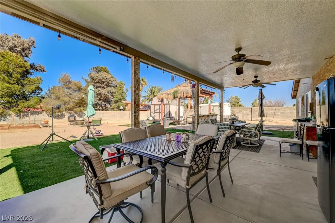
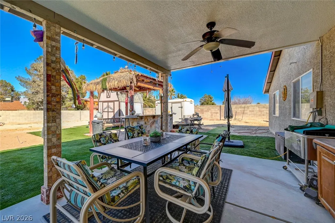
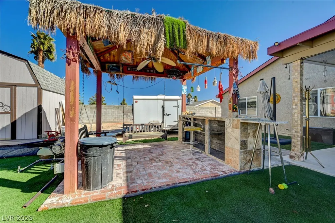
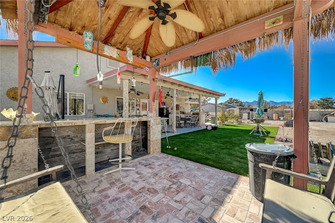
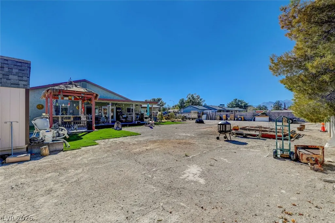
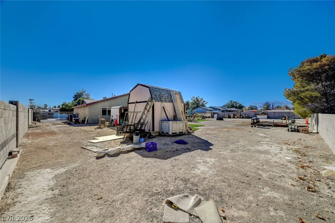
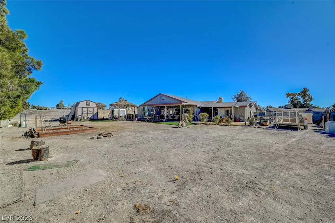
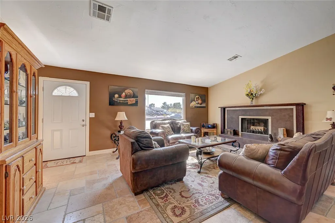
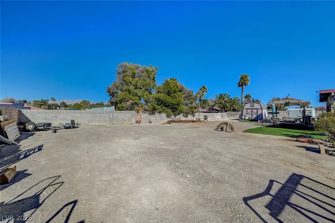
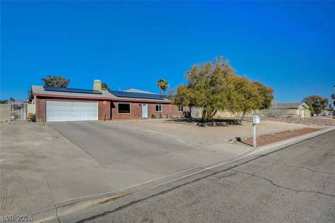
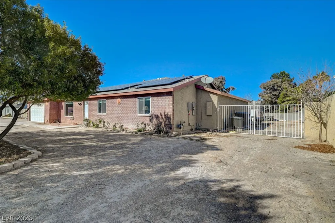
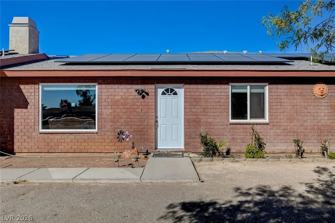
Discover unparalleled potential at this remarkable .47-acre property, ideally situated at 4424 Shady Hollow AV in North Las Vegas, NV. This exceptional offering benefits from the rare advantage of NO HOA and desirable Ranch Estate Zoning, providing an expansive canvas for a variety of lifestyles. The residence itself features a classic brick exterior, presenting a welcoming aesthetic, complemented by a two-car garage for secure parking and additional storage solutions. Inside, three spacious bedrooms provide comfortable living, including a large primary suite boasting an oversized en-suite bathroom for a luxurious personal retreat. A dedicated home office offers an ideal environment for remote work or academic pursuits. The absence of a homeowners association affords unparalleled freedom and flexibility to truly personalize your living experience. The generous grounds are perfectly suited for accommodating recreational vehicles, boats, and a dedicated workshop, appealing to adventure enthusiasts and hobbyists alike. Equestrian aspirations can be realized with ample space for stables or riding areas, creating an idyllic environment for horses. Envision designing a custom pool and elaborate entertaining space, transforming the backyard into a private resort-like sanctuary. The addition of an Accessory Dwelling Unit is also possible, offering versatile options for extended family or potential rental income. Furthermore, this property is equipped with solar panels, promoting sustainability and contributing to reduced energy costs. This property stands as a true gem in North Las Vegas, NV, harmoniously blending a spacious setting with remarkable versatility.
| Elementary School | Middle School | High School |
|---|---|---|
| Guy Elementary School | Swainston Theron Middle School | Cheyenne High School |
| Price History | |
|---|---|
| 8/6/2026 | Listed $599,000 |
General Features
| Interior Features | Ceiling Fan(s),Primary Downstairs |
|---|---|
| Sewer | Public Sewer |
| Heating | Gas,Multiple Heating Units,Solar |
| Cooling | Central Air,Electric,2 Units |
| Possession | Close Of Escrow |
| Roof | Composition,Shingle |
| Appliances | Built-In Gas Oven,ENERGY STAR Qualified Appliances,Disposal,Gas Range,Microwave,Refrigerator,Wine Refrigerator |
| Exterior Features | Built-in Barbecue,Barbecue,Patio,Private Yard,Shed |
| Garage Spaces | 2 |
| Patio/Porch Features | Covered,Patio |
| Architectural Style | One Story |
| Construction Materials | Brick,Drywall |
| Year Built | 1983 |
| Electric | Photovoltaics Third-Party Owned,220 Volts in Garage |
| Stories | 1 |
| Property SubType | Single Family Residence |
| Percent Ownership | Single Family Residential |
| Additional Parcels Description | --- |
| County | Clark |
| Property Type | Residential |
| Association Amenities | None |
| Attached Garage | Yes |
| Energy Efficient | Doors,Solar Panel(s) |
| Subdivision Name | Meadow Valley |
| Facing Direction | South |
| Garage Y/N | Yes |
| Other Structures | Shed(s) |
| Total Rooms | 6 |
| Status | Active |
| Directions | 95 & Craig Rd, Exit Right Onto W Craig Road, Left On Valley Drive, Left On Shady Hollow. 4424 Shady Hollow is on the Right. |
| High School | Cheyenne |
| City | North Las Vegas |
| Zoning Description | Horses Permitted |
| Lot Size Units | Acres |
| Lot Size Square Feet | 20473 |
| Elementary School | Guy, Adelliar D.,Guy, Adelliar D. |
| Year Built Details | RESALE |
| Tax Annual Amount | 2533 |
| Middle/Junior High School | Swainston Theron |
| Property Condition | Resale |
| Virtual Tour | https://www.propertypanorama.com/instaview/las/2805989 |
| Days on Market | 16 |
| Standard Status | Active |
| Property Sub Type Additional | Single Family Residence |
| PostalCity | North Las Vegas |
Interior Features
| Flooring | Ceramic Tile,Laminate,Tile |
|---|---|
| Furnished Y/N | Unfurnished |
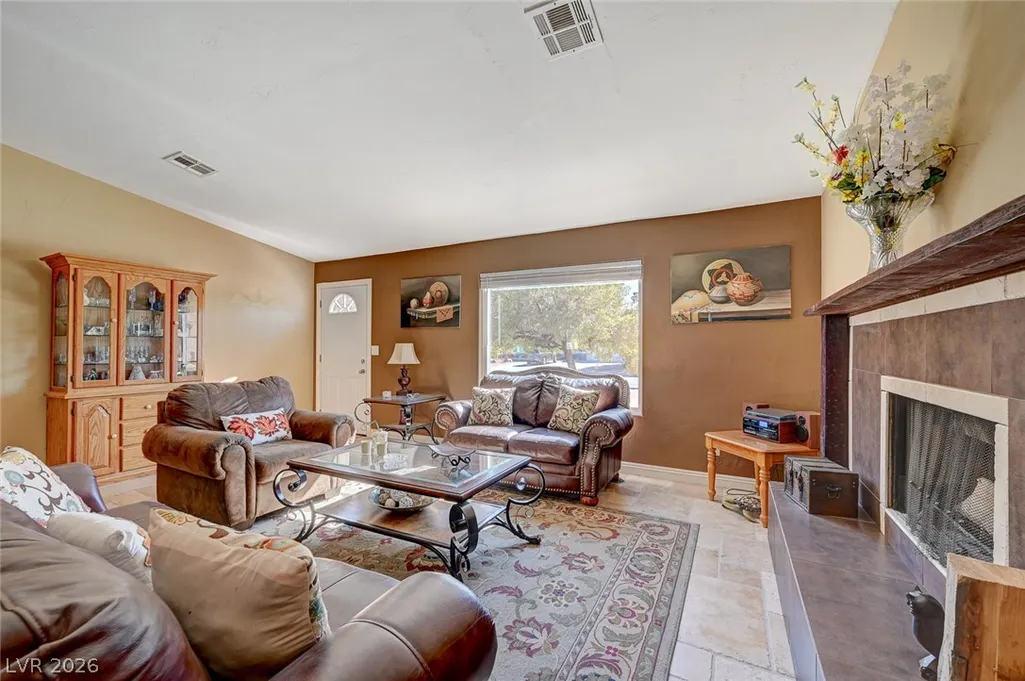
| Total Fireplaces | 1 |
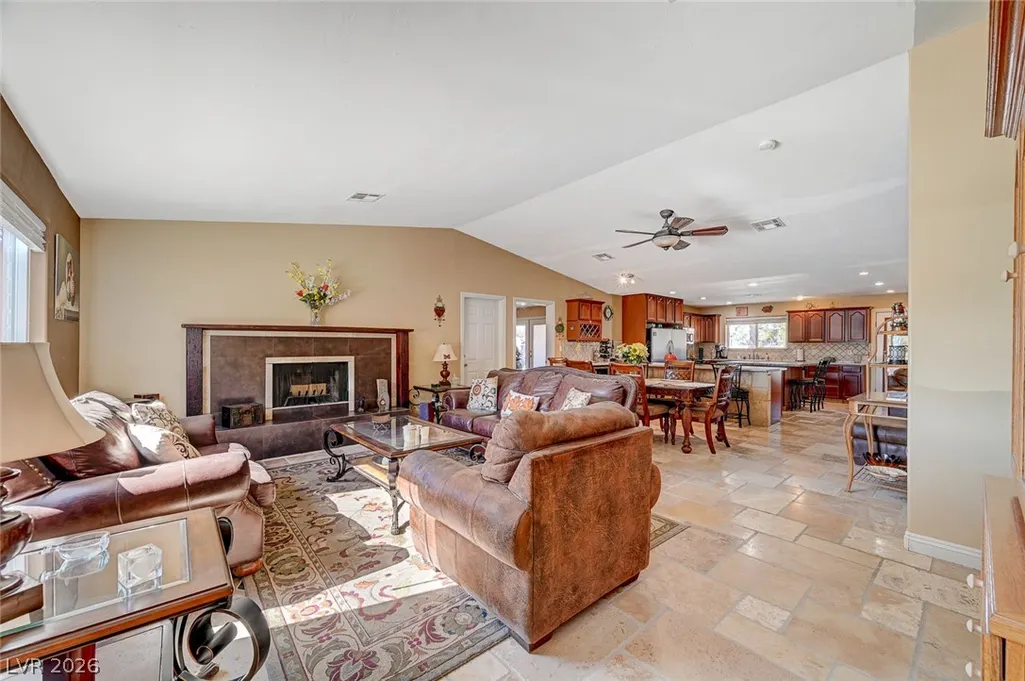
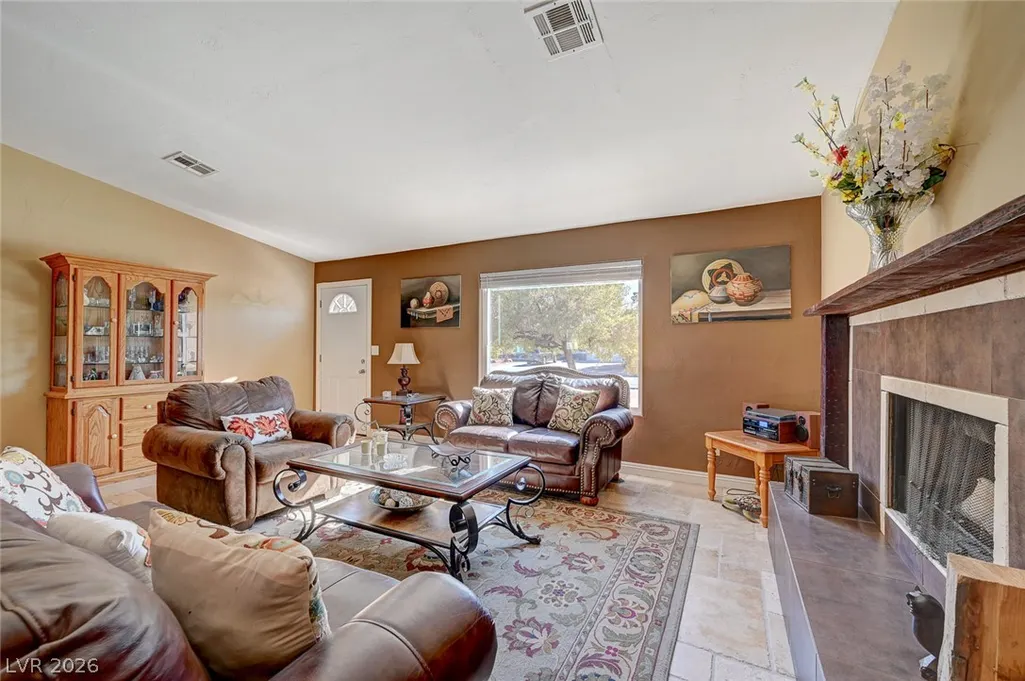
| Fireplace Features | Living Room,Wood Burning |
| Air Conditioning Y/N | Yes |
| Heating Y/N | Yes |
| Fireplace Y/N | Yes |
| Full Baths | 2 |
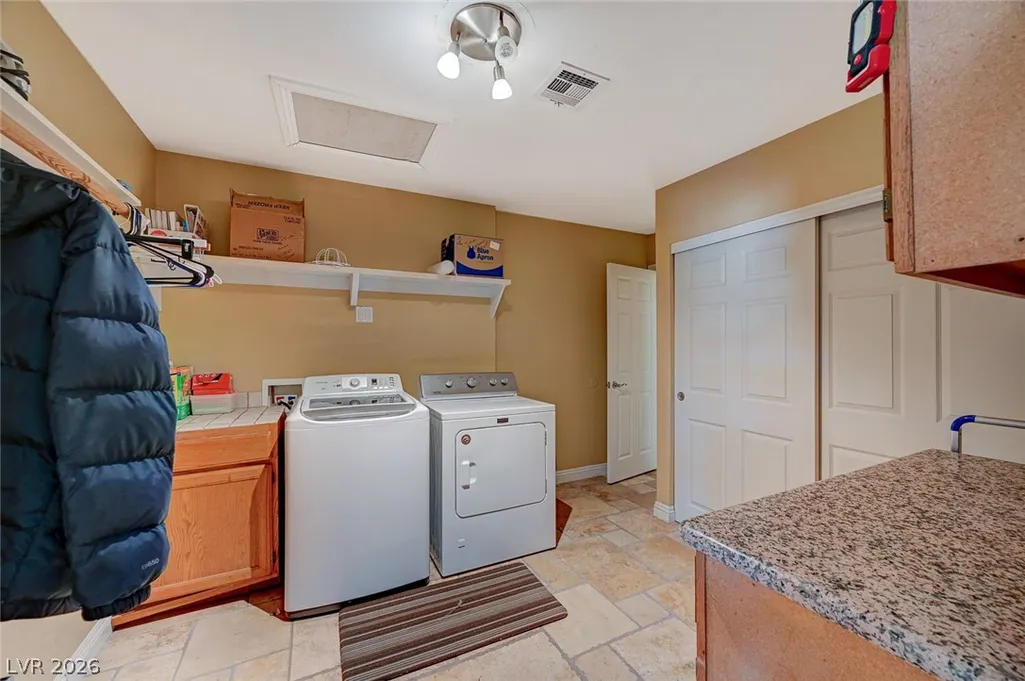
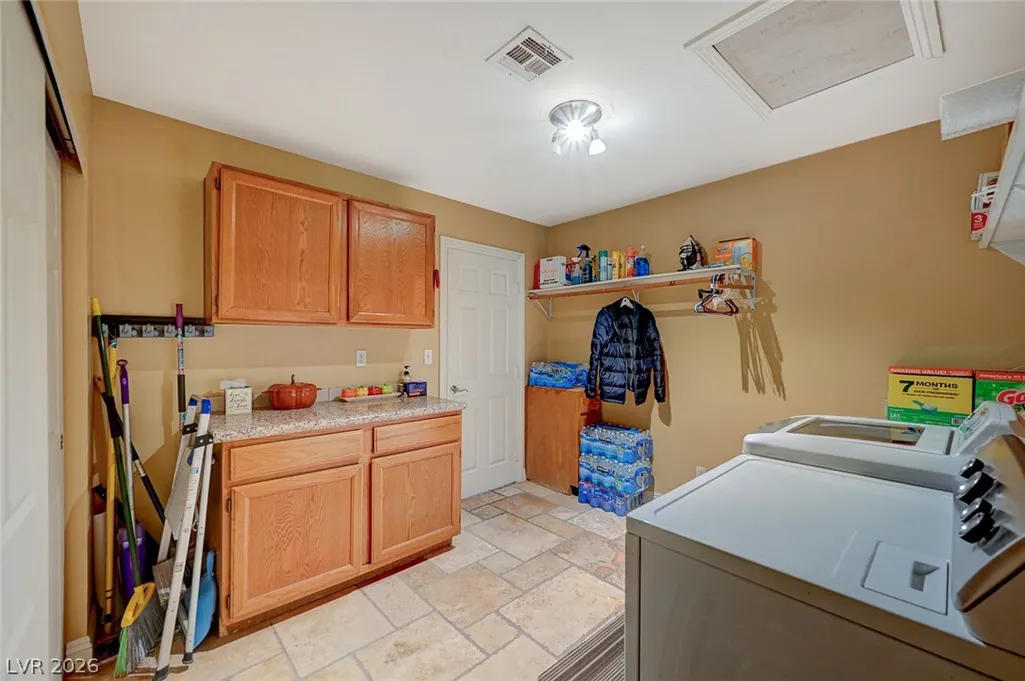
| Laundry Features | Gas Dryer Hookup,Main Level,Laundry Room |
| Total Bedrooms | 3 |
| Total Baths | 2 |
| Bedrooms Possible | 4 |
Exterior Features
| Fencing | Block,Back Yard,Wrought Iron |
|---|---|
| Parking Features | Attached,Garage,Open,Private,RV Hook-Ups,RV Access/Parking,Workshop in Garage |
| Lot Features | 1/4 to 1 Acre Lot,Desert Landscaping,Landscaped |
| Water Source | Public |
| Lot Size Area | 0.47 |
| Building Area Total | 2263 |
| Lot Size Acres | 0.47 |
| Open Parking Y/N | Yes |
| Horse Amenities | None |
Amenities
- Foreclosure
- Views
- Short Sale
- New Construction
- Adult 55+
- Lease To Own
- No HOA Fees
- Furnished
- Primary On Main
- Air Conditioning
- Seller Finance
- Green
- Fixer Upper
- Horse
- Golf
- Fireplace
- Deck
- Garage
- Basement
- Pool
Property vs Single Family Average in 89031
Price
Taxes
Year Built
 The data relating to real estate for sale on this web site comes in part from the INTERNET DATA EXCHANGE Program of the Greater Las Vegas Association of REALTORS® MLS. Real estate listings held by brokerage firms other than this site-owner are marked with the IDX logo. The information being provided is for the consumers' personal, noncommercial use and may not be used for any purpose other than to identify prospective properties consumers may be interested in purchasing.
