
Price Reduction - Primary on Main
Address
4400 Cobblehill Way, North Las Vegas, NV
Price
$ 465,000
Property Attributes
- MLS#2807891
- TypeSingle Family
- Listing Status Active
- CountyClark
- CityNorth Las Vegas
- NeighborhoodSilver Mesa
- Zip89032
- Style
- Year Built1994
- Taxes$ 2757
- Price$ 465,000
- Bedrooms3
- Full Bathrooms2
- Half Bathrooms0
- Sqr Footage1700
- Lot Size0.15 Acres
Data Source:
Greater Las Vegas MLS (GLVAR)
Property Description
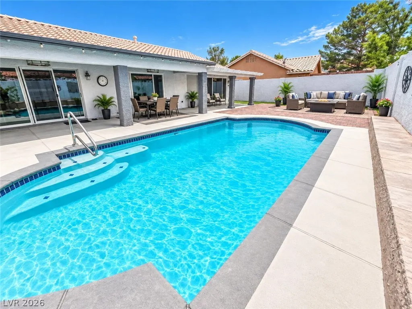
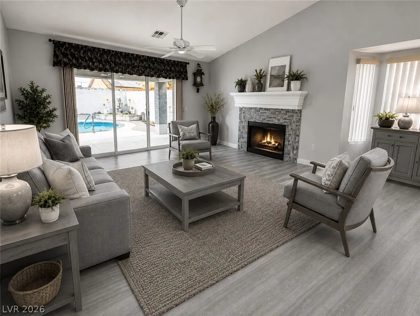
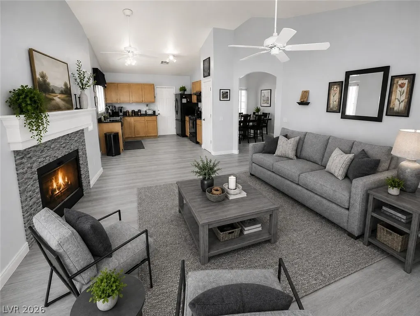
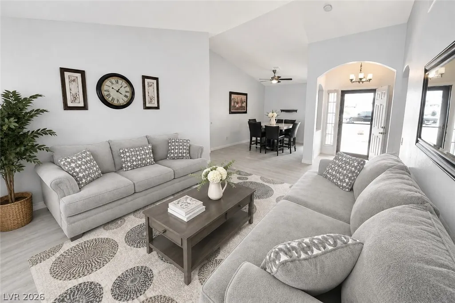
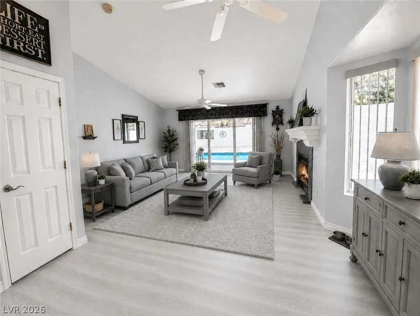
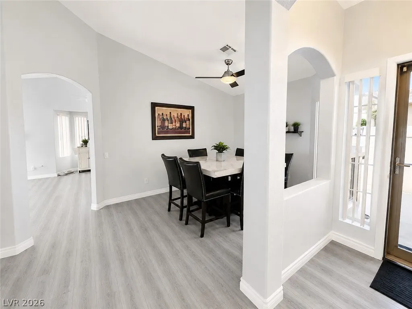
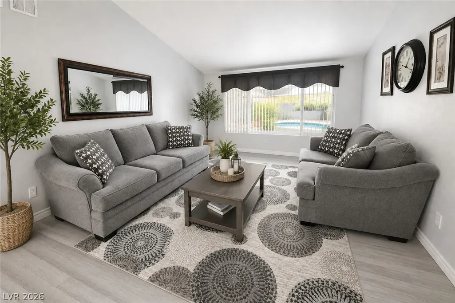
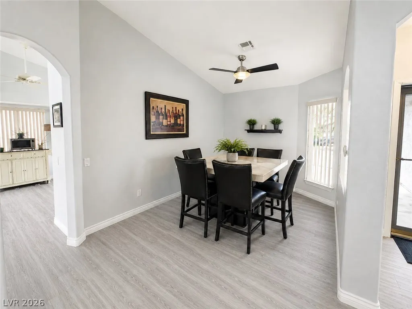
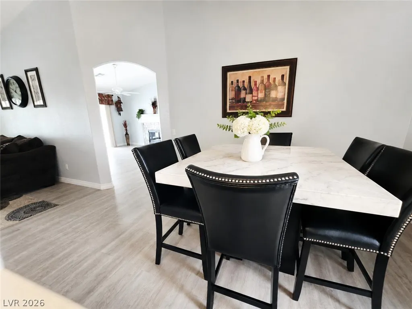
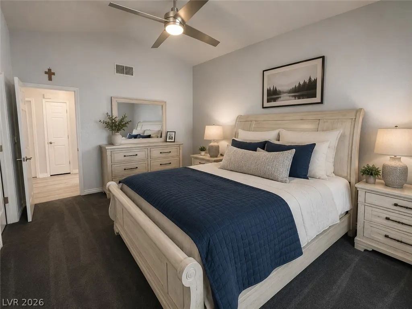
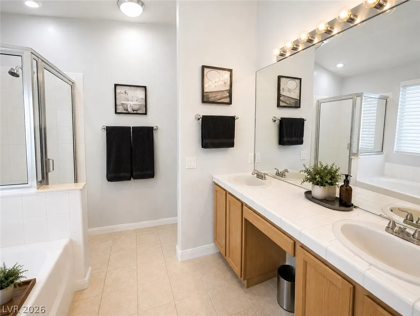
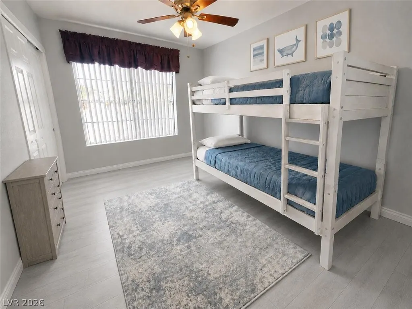
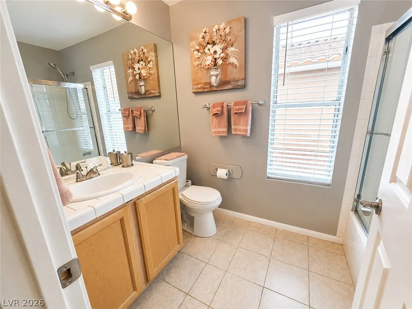
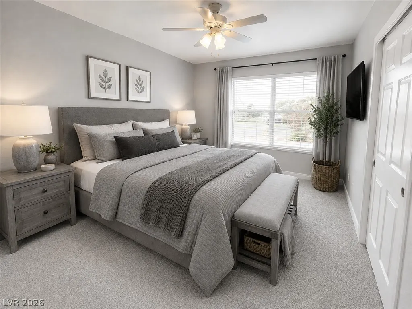
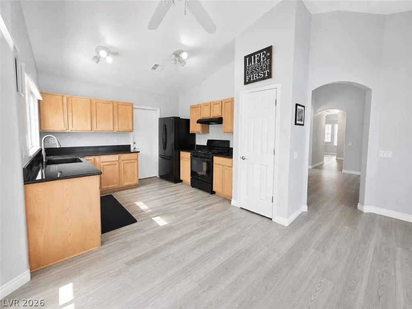
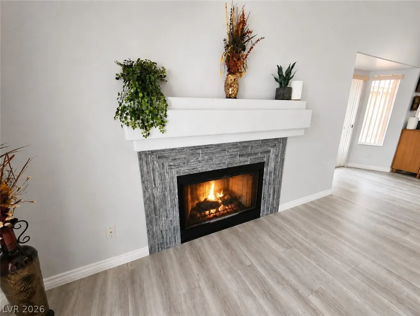
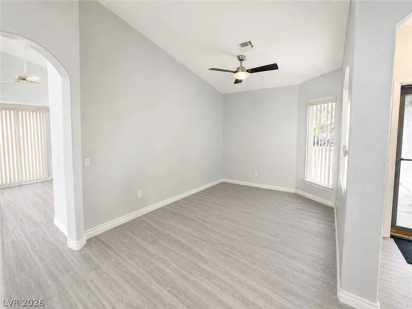
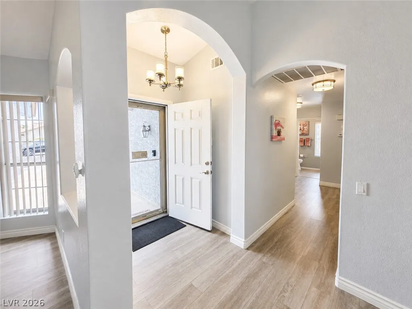
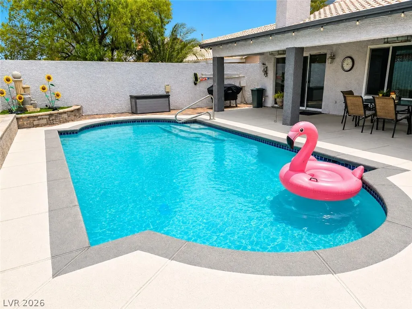
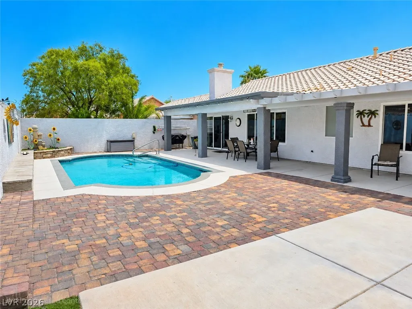
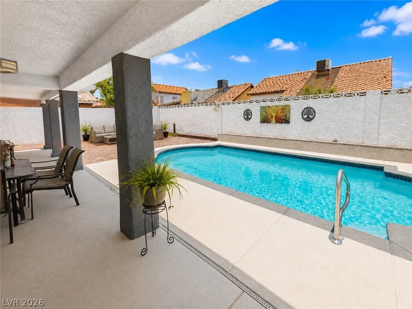
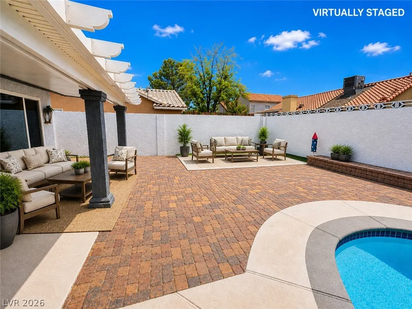
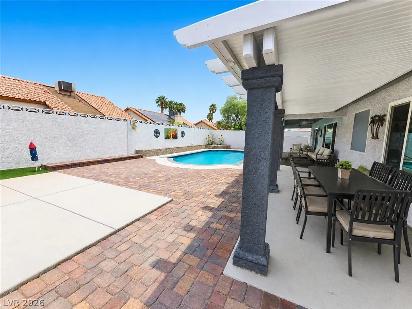
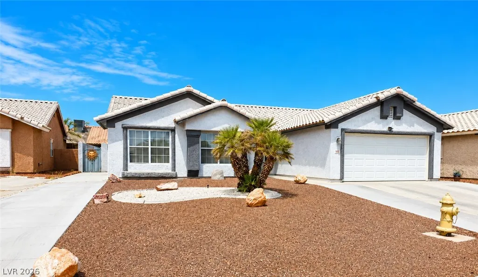
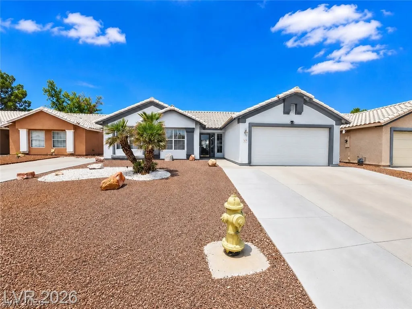
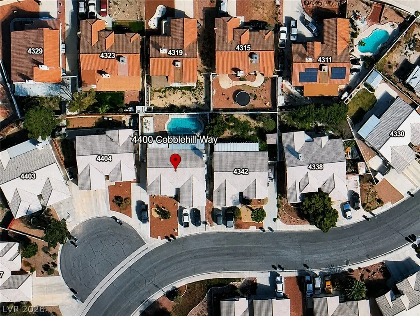
Welcome to this beautifully upgraded 3 bed 2 full bath, pool, No HOA offering a perfect blend of modern comfort, style, and functionality. Thoughtfully improved throughout, this property features luxury vinyl plank flooring, fresh designer gray interior paint, new baseboards, 6-panel interior doors, updated light fixtures, ceiling fans, and elegant finishes including an abalone glass fireplace surround. Additional upgrades include window security film on all windows, new window blinds, two oversized rear windows that bring in abundant natural light, a new water heater, and a water softener for added convenience. The kitchen is designed for both everyday living and entertaining, showcasing granite countertops, a matching granite sink, black appliances, and updated fixtures and finishes that create a clean, modern aesthetic. Step outside to an impressive backyard retreat built for relaxation and entertaining. Enjoy an Algumwood covered patio, additional covered stucco patio area, backyard pavers, a built-in seating bench along the rear wall, and a newly updated pool deck surrounding a stunning oasis crystal clear pool. Raised block walls provide enhanced privacy, while fresh exterior paint on the home and walls completes the polished outdoor look. This property also offers exceptional parking and storage options with a new garage door, extra-wide concrete driveway, and a dedicated RV parking driveway—perfect for recreational vehicles, toys, or additional parking needs. With extensive upgrades inside and out, this home delivers comfort, versatility, and pride of ownership at every turn. The spacious layout, enhanced natural light, and thoughtfully designed outdoor living spaces make this a truly move-in ready opportunity.
| Elementary School | Middle School | High School |
|---|---|---|
| Parson Elementary School | Swainston Theron Middle School | Cheyenne High School |
| Price History | |
|---|---|
| 8/11/2026 | Listed $470,000 |
| 8/19/2026 | 1$465,000 |
General Features
| Interior Features | Bedroom on Main Level,Ceiling Fan(s),Full Bath on Main Level,Primary Downstairs,Pot Rack,Window Treatments |
|---|---|
| Sewer | Public Sewer |
| Heating | Central,Gas |
| Cooling | Central Air,Electric |
| Utilities | Cable Available |
| Possession | Close Of Escrow |
| Roof | Pitched,Tile |
| Appliances | Convection Oven,Dryer,Dishwasher,Disposal,Gas Range,Refrigerator,Water Softener Owned,Washer |
| Exterior Features | Barbecue,Patio,Private Yard |
| Garage Spaces | 2 |
| Patio/Porch Features | Covered,Patio |
| Architectural Style | One Story |
| Pool Features | In Ground,Private |
| Private Pool | Yes |
| Year Built | 1994 |
| Electric | Photovoltaics None |
| Stories | 1 |
| Property SubType | Single Family Residence |
| Percent Ownership | Single Family Residential |
| Additional Parcels Description | --- |
| County | Clark |
| Property Type | Residential |
| Association Amenities | None |
| Attached Garage | Yes |
| Energy Efficient | Windows |
| Subdivision Name | Silver Mesa |
| Facing Direction | South |
| Garage Y/N | Yes |
| Total Rooms | 8 |
| Status | Active |
| Directions | From Decatur and Craig head south on Decatur to Alexander , L to black falcon r on bitterfoot , L on Cobbhill way close to the turn |
| High School | Cheyenne |
| City | North Las Vegas |
| Zoning Description | Single Family |
| Lot Size Units | Acres |
| Lot Size Square Feet | 6534 |
| Elementary School | Parson, Claude H. & Stella M.,Parson, Claude H. & |
| Year Built Details | RESALE |
| Tax Annual Amount | 2757 |
| Middle/Junior High School | Swainston Theron |
| Property Condition | Resale |
| Virtual Tour | https://www.propertypanorama.com/instaview/las/2807891 |
| Days on Market | 35 |
| Standard Status | Active |
| Property Sub Type Additional | Single Family Residence |
| PostalCity | North Las Vegas |
Interior Features
| Flooring | Carpet,Ceramic Tile,Luxury Vinyl Plank,Tile |
|---|---|
| Furnished Y/N | Furnished Or Unfurnished |
| Total Fireplaces | 1 |
| Fireplace Features | Gas,Glass Doors,Living Room |
| Air Conditioning Y/N | Yes |
| Heating Y/N | Yes |
| Window Features | Blinds,Double Pane Windows |
| Fireplace Y/N | Yes |
| Full Baths | 2 |
| Laundry Features | Gas Dryer Hookup,Main Level,Laundry Room |
| Total Bedrooms | 3 |
| Total Baths | 2 |
| Bedrooms Possible | 3 |
Exterior Features
| Fencing | Block,Back Yard,Stucco Wall |
|---|---|
| Parking Features | Attached,Finished Garage,Garage,Garage Door Opener,Inside Entrance,Open,RV Access/Parking,RV Paved,Storage |
| Lot Features | Desert Landscaping,Landscaped,Rocks,Synthetic Grass,< 1/4 Acre |
| Water Source | Public |
| Lot Size Area | 0.15 |
| Building Area Total | 1700 |
| Lot Size Acres | 0.15 |
| Open Parking Y/N | Yes |
| Horse Amenities | None |
Amenities
- Foreclosure
- Views
- Short Sale
- New Construction
- Adult 55+
- Lease To Own
- No HOA Fees
- Furnished
- Primary On Main
- Air Conditioning
- Seller Finance
- Green
- Fixer Upper
- Horse
- Golf
- Fireplace
- Deck
- Garage
- Basement
- Pool
Property vs Single Family Average in 89032
Price
Taxes
Year Built

