
Address
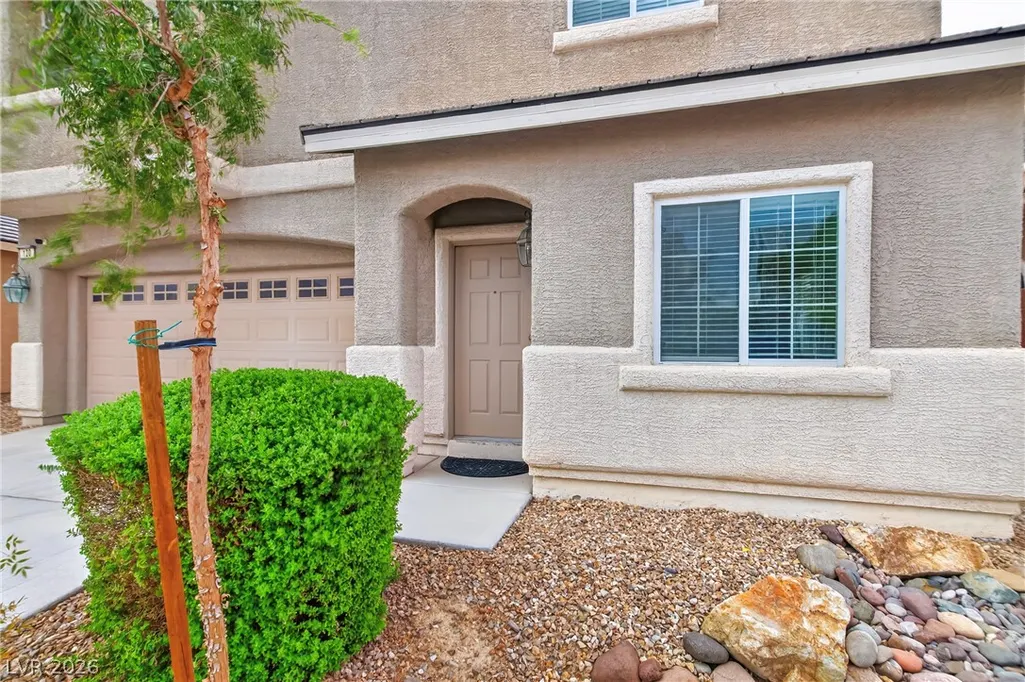
120 Sharp Edge Avenue, North Las Vegas, NV
Price
$ 440,000
Property Attributes
- MLS#2809102
- TypeSingle Family
- Listing Status Active Under Contract
- CountyClark
- CityNorth Las Vegas
- NeighborhoodSierra Ranch-Village 7
- Zip89031
- Style
- Year Built2008
- Taxes$ 916
- Price$ 440,000
- Bedrooms4
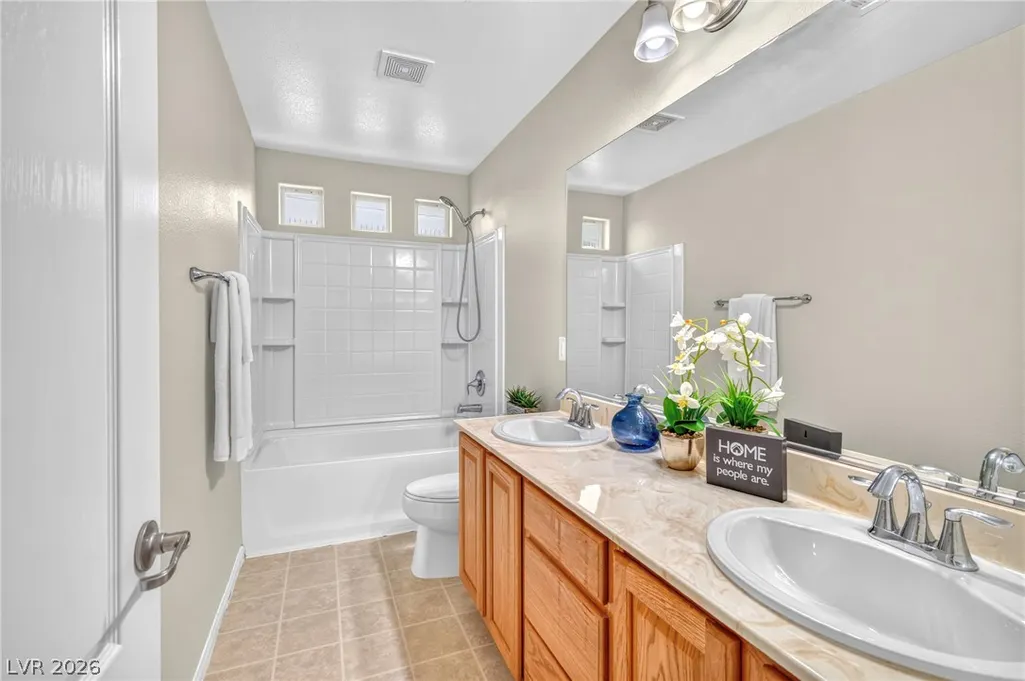
- Full Bathrooms2
- Half Bathrooms1
- Sqr Footage2386
- Lot Size0.11 Acres
Data Source:
Greater Las Vegas MLS (GLVAR)
Property Description
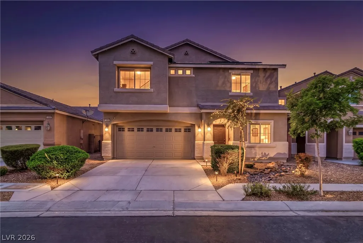
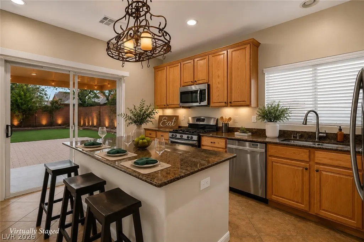
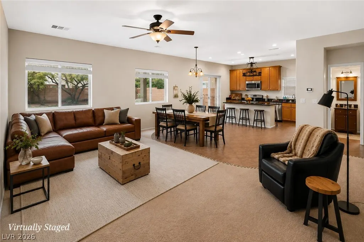
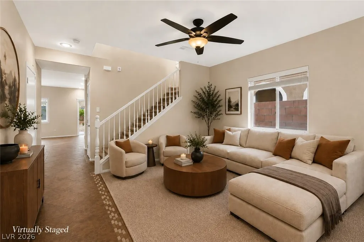
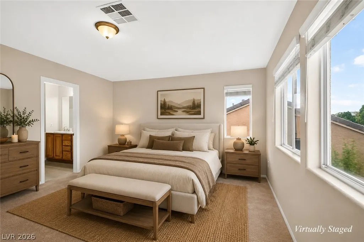
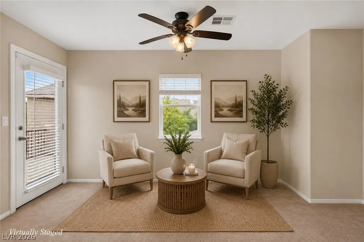
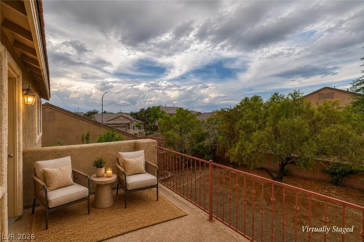
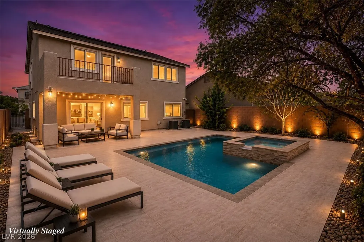
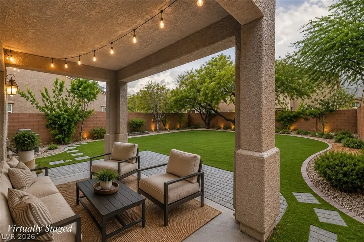
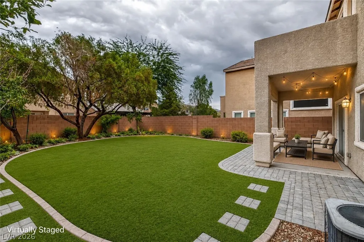
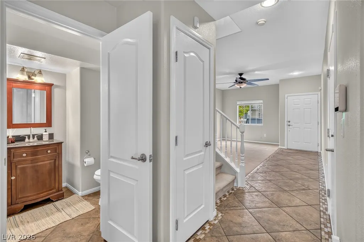
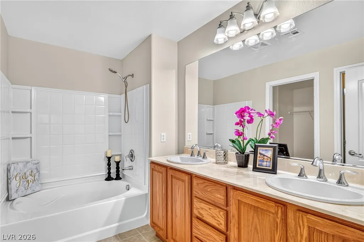
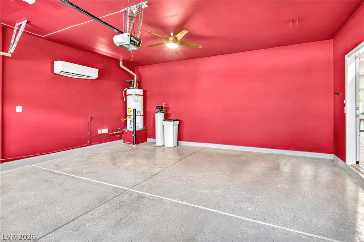
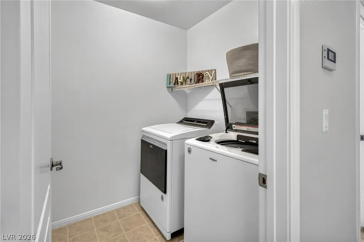
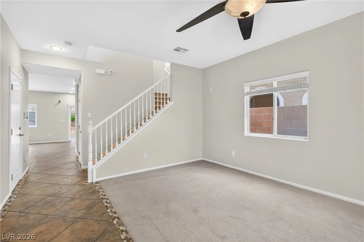
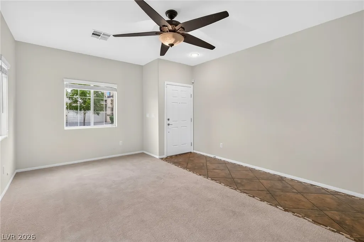
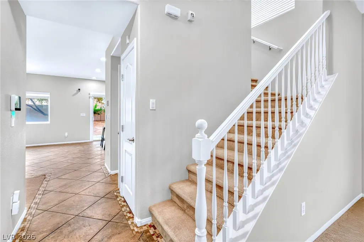
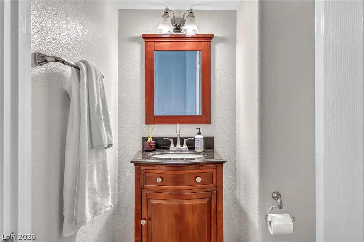
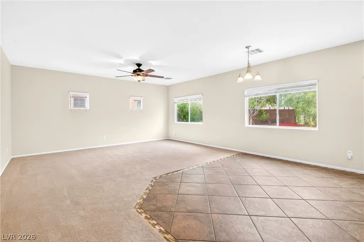
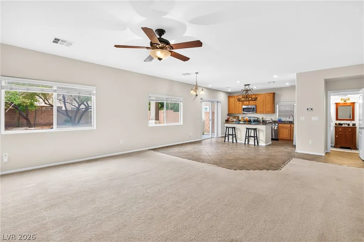
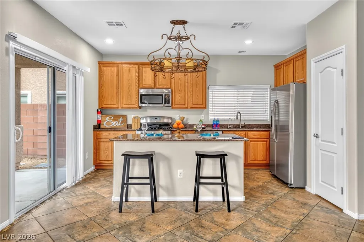
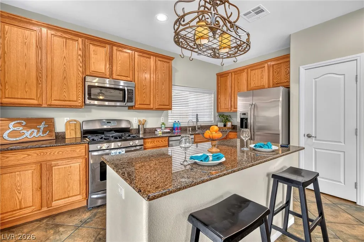
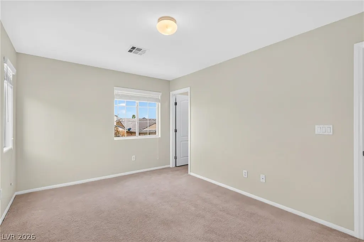
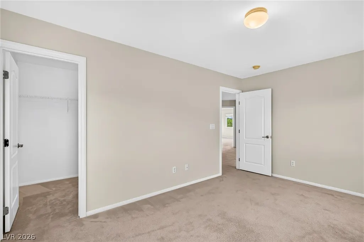
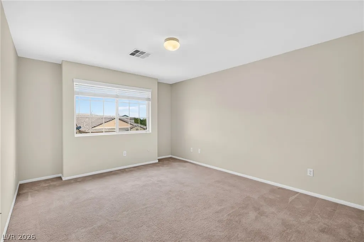
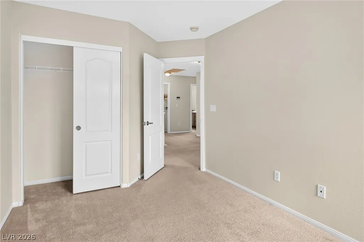
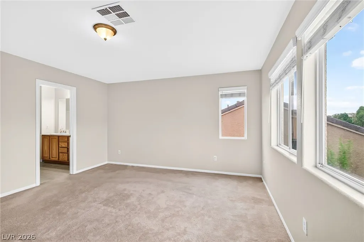
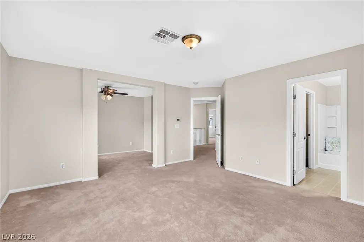
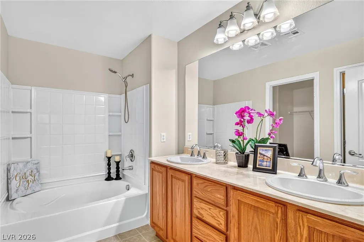
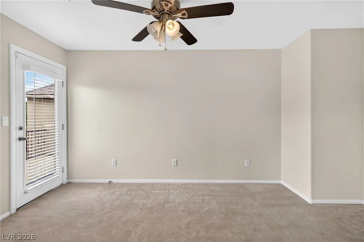
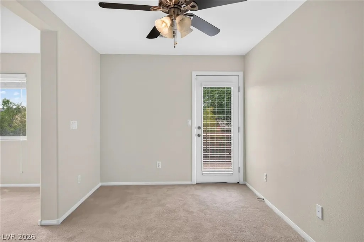
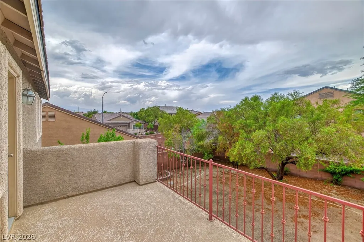
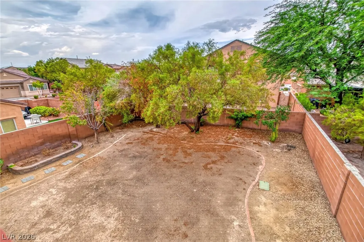
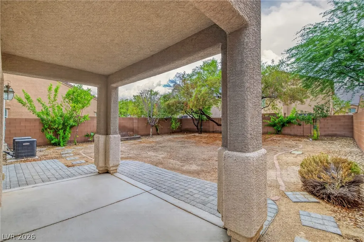
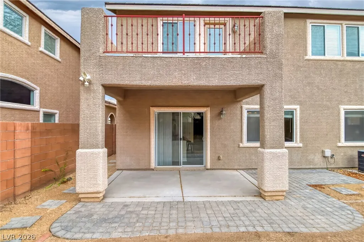
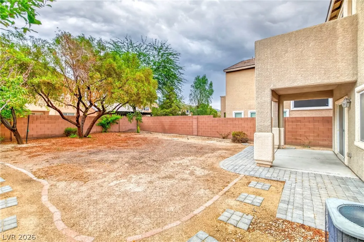
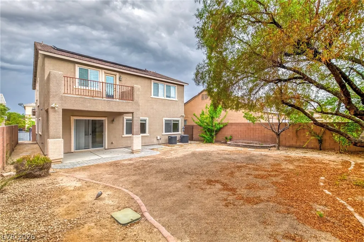
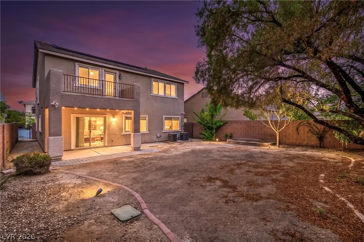
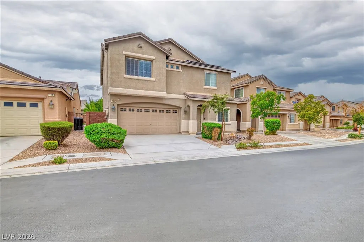
SPACE TO LIVE. ROOM TO GROW. FEATURES YOU DON’T FIND EVERY DAY. WE’VE EVEN GOT THE APPLIANCES COVERED! ! This is one of those homes, where you have to step inside to appreciate the fantastic floor plan, spacious bedrooms & multiple living spaces. The primary suite is a standout in its own with sitting room/den, perfect for a home office, nursery, workout space or private retreat, plus a balcony made for morning coffee or evening wine. The kitchen opens seamlessly to the family room & dining nook, creating the kind of connected space that makes entertaining easy. Natural light pours in while backyard views keep the space feeling bright & open. Cook while guests gather, keep an eye on the game from the kitchen, or move effortlessly from dinner inside to entertaining outdoors; it’s a layout designed for being together. Formal & casual living areas mean there’s room for movie nights, holiday gatherings, game days or simply escaping each other for a little peace & quiet. Outside, the pool-sized backyard with mature shade & fruit trees offers plenty of room to make it your own. Pool & spa? Turf & lounge area? Outdoor kitchen? Garden? Even the garage brings something extra; it’s climate controlled, making it ideal for a gym, workshop, hobby space or ultimate man cave! And when we say just bring your furniture, we mean it! The refrigerator, stainless steel kitchen appliances, washer & dryer, water softener & water purification system, ALL STAY! Flexible financing possibilities may be available, including seller financing or assumption of the existing low-interest loan.
| Elementary School | Middle School | High School |
|---|---|---|
| Watson Elementary School | Findlay Clifford O. Middle School | Legacy High School |
| Price History | |
|---|---|
| 8/19/2026 | Listed $440,000 |
General Features
| Interior Features | Ceiling Fan(s),Window Treatments |
|---|---|
| Sewer | Public Sewer |
| Heating | Central,Gas |
| Cooling | Central Air,Electric |
| Utilities | Underground Utilities |
| Possession | Close Of Escrow |
| Roof | Tile |
| Appliances | Dryer,Dishwasher,Disposal,Gas Range,Microwave,Refrigerator,Water Softener Owned,Water Purifier,Washer |
| Exterior Features | Balcony,Patio,Private Yard,Sprinkler/Irrigation |
| HOA | 120 |
| Garage Spaces | 2 |
| Association Fee Includes | Association Management,Maintenance Grounds,Recreation Facilities,Reserve Fund |
| Patio/Porch Features | Balcony,Covered,Patio |
| Architectural Style | Two Story |
| Security Features | Security System Owned |
| Year Built | 2008 |
| Electric | Photovoltaics Seller Owned |
| Stories | 2 |
| Property SubType | Single Family Residence |
| Additional Parcels Description | --- |
| Assoc Fee Paid Per | Monthly |
| County | Clark |
| Property Type | Residential |
| Association Amenities | Park |
| HOA / Comm Assn | Yes |
| Attached Garage | Yes |
| Contingency | Other |
| Energy Efficient | Solar Panel(s),Windows |
| Subdivision Name | Sierra Ranch-Village 7 |
| Facing Direction | North |
| Garage Y/N | Yes |
| Total Rooms | 8 |
| Status | Active Under Contract |
| Buyer Financing | FHA |
| Directions | 215 take N5th Exit South, Right on Tropical Pkwy, Right on Skiddaw Falls St, Left on Sharp Edge. |
| High School | Legacy |
| City | North Las Vegas |
| Disclosures | Covenants/Restrictions Disclosure |
| Association Name | Sierra Ranch |
| Zoning Description | Single Family |
| Lot Size Units | Acres |
| Lot Size Square Feet | 4792 |
| Elementary School | Watson, Frederick W,Watson, Frederick W |
| Year Built Details | RESALE |
| Tax Annual Amount | 916 |
| Middle/Junior High School | Findlay Clifford O. |
| Property Condition | Resale |
| Virtual Tour | https://www.propertypanorama.com/instaview/las/2809102 |
| Days on Market | 7 |
| Standard Status | Active Under Contract |
| Property Sub Type Additional | Single Family Residence |
| PostalCity | North Las Vegas |
Interior Features
| Flooring | Carpet,Tile |
|---|---|
| Furnished Y/N | Unfurnished |
| Air Conditioning Y/N | Yes |
| Heating Y/N | Yes |
| Window Features | Blinds,Double Pane Windows |
| Full Baths | 2 |
| Half Baths | 1 |
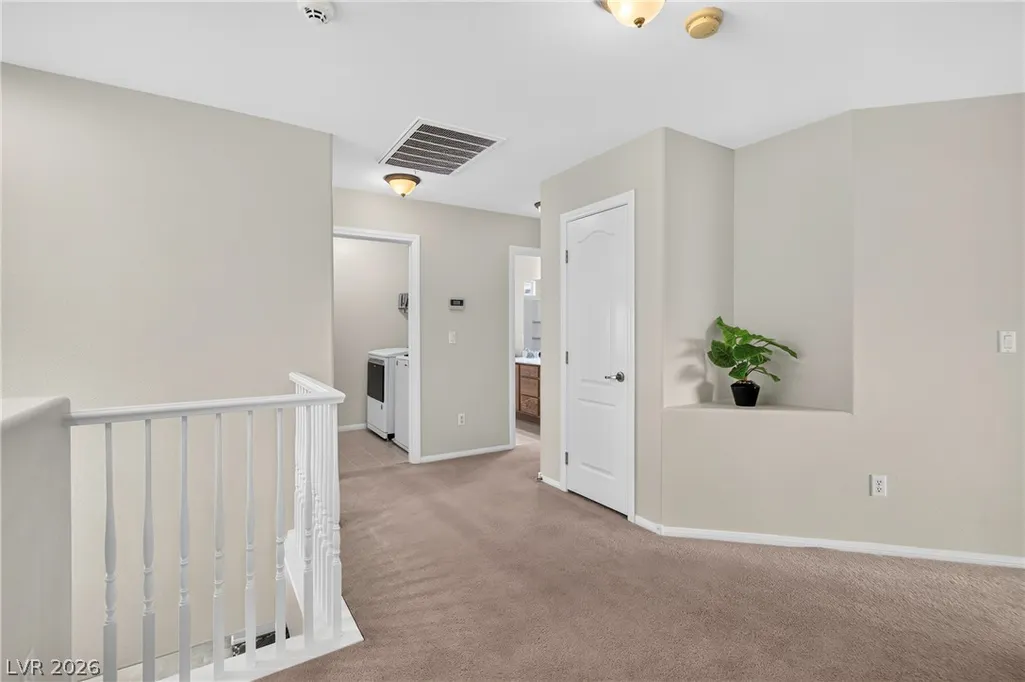
| Laundry Features | Gas Dryer Hookup,Laundry Room,Upper Level |
| Total Bedrooms | 4 |
| Total Baths | 3 |
| Bedrooms Possible | 5 |
Exterior Features
| Fencing | Block,Back Yard |
|---|---|
| Parking Features | Air Conditioned Garage,Attached,Finished Garage,Garage,Garage Door Opener,Guest,Inside Entrance,Open,Private |
| Lot Features | Drip Irrigation/Bubblers,Desert Landscaping,Fruit Trees,Landscaped,Rocks,Trees,< 1/4 Acre |
| Water Source | Public |
| Lot Size Area | 0.11 |
| Building Area Total | 2386 |
| Lot Size Acres | 0.11 |
| Open Parking Y/N | Yes |
| Horse Amenities | None |
Amenities
- Foreclosure
- Views
- Short Sale
- New Construction
- Adult 55+
- Lease To Own
- No HOA Fees
- Furnished
- Primary On Main
- Air Conditioning
- Seller Finance
- Green
- Fixer Upper
- Horse
- Golf
- Fireplace
- Deck
- Garage
- Basement
- Pool
Property vs Single Family Average in 89031
Price
Taxes
Year Built

