
Address
4631 Observed Street, North Las Vegas, NV
Price
$ 435,000
Property Attributes
- MLS#2812124
- TypeSingle Family
- Listing Status Pending
- CountyClark
- CityNorth Las Vegas
- NeighborhoodCraig Camino Village B
- Zip89031
- Style
- Year Built2021
- Taxes$ 4484
- Price$ 435,000
- Bedrooms3
- Full Bathrooms2
- Half Bathrooms1
- Sqr Footage1789
- Lot Size0.09 Acres
Data Source:
Greater Las Vegas MLS (GLVAR)
Property Description
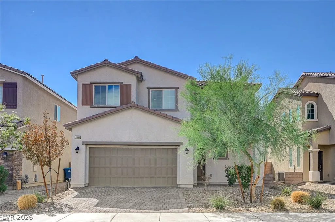
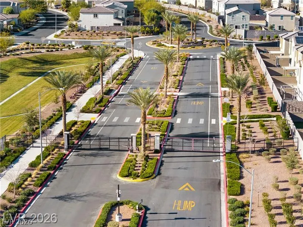
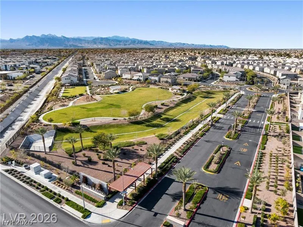
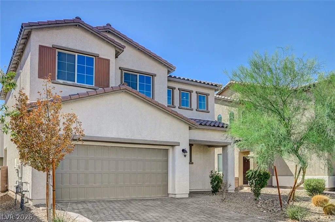
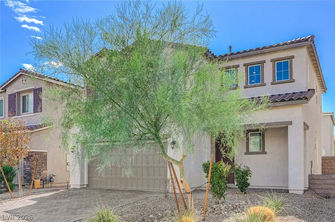
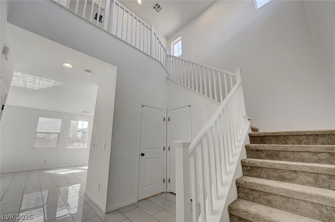
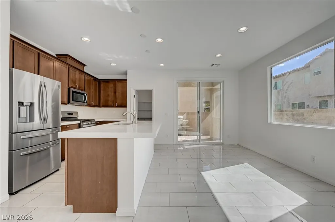
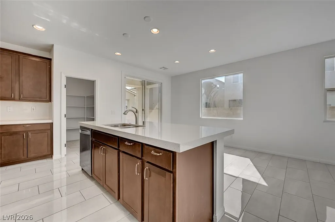
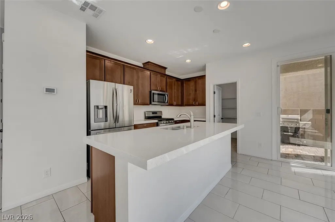
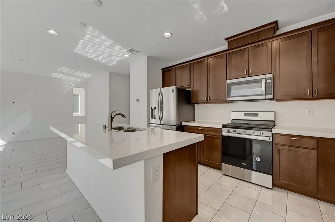
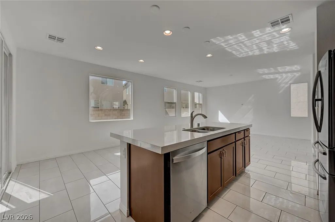
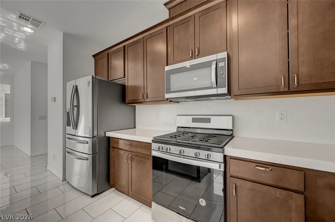
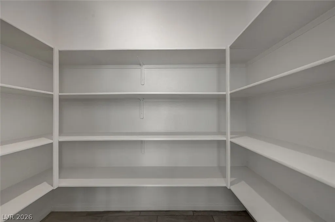
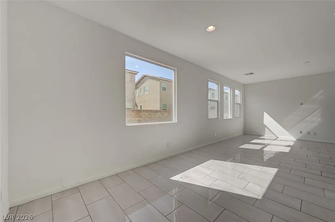
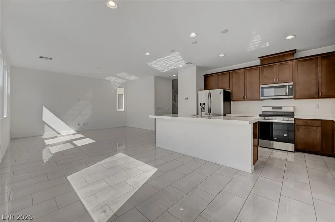
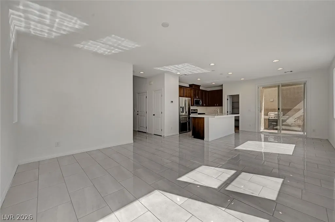
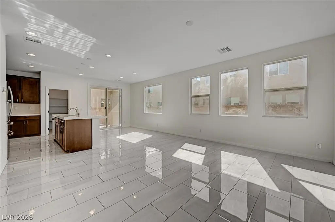
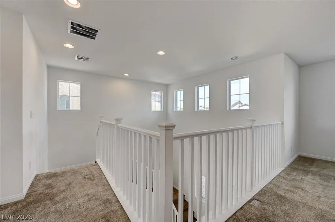
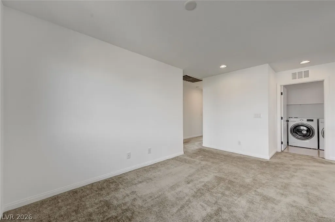
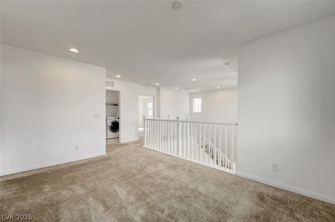
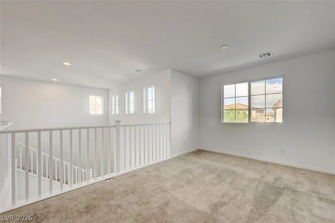
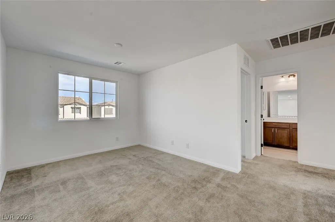
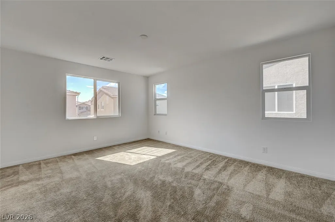
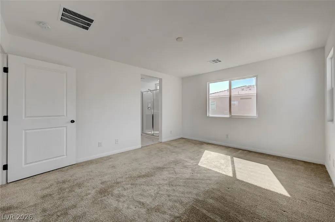
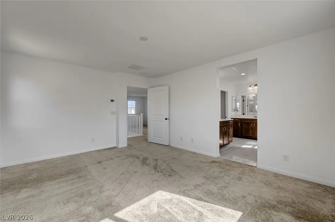
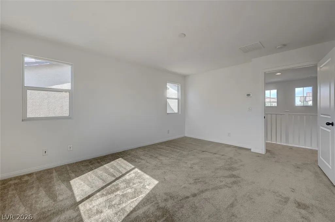
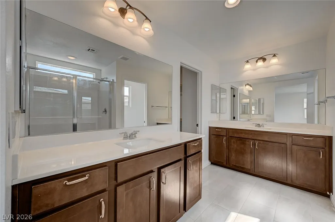
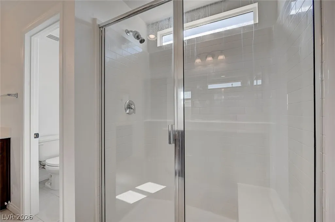
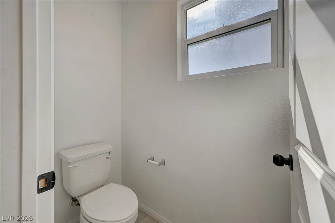
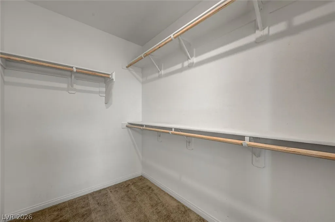
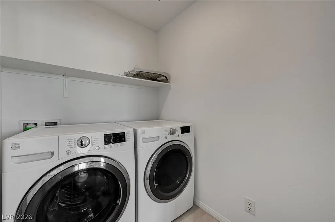
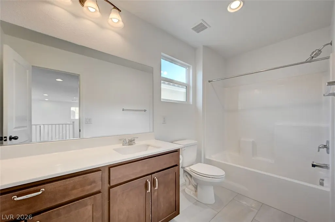
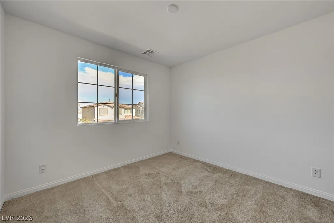
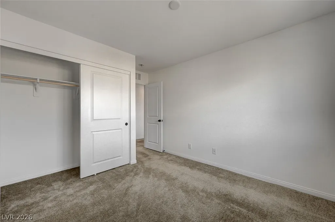
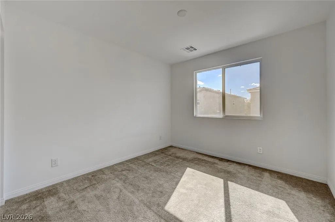
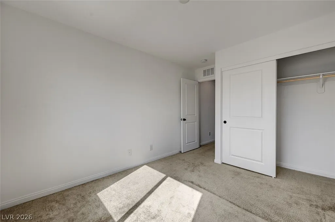
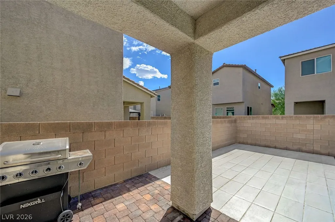
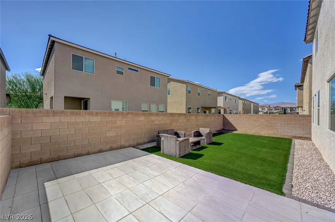
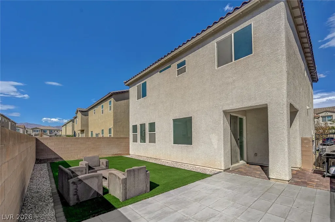
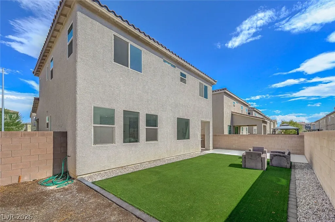
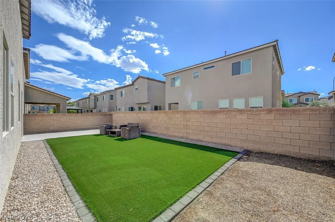
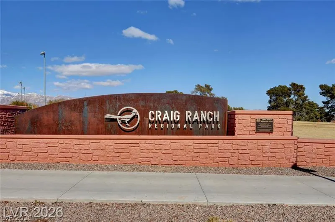
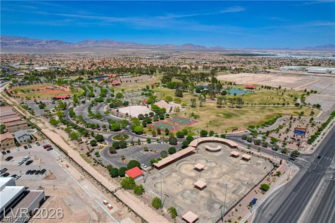
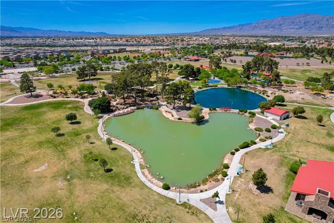
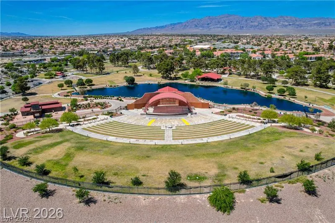
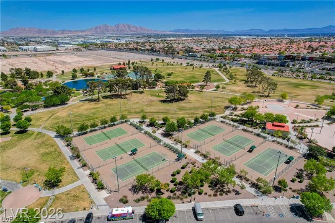
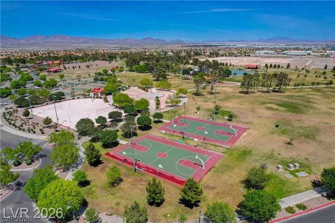
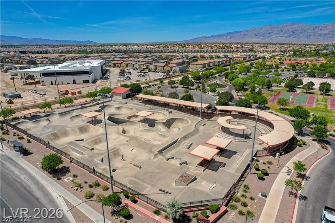
Welcome to this beautifully maintained 2021-built, 2-story home in a gated community featuring a park, playground, BBQ area, and pet park. Plus, Craig Ranch Regional Park is approximately 1 mile away, offering playgrounds, ponds, dog parks, an amphitheater, open fields, trails, baseball and volleyball facilities, tennis and basketball courts, a large skate park, and a community garden. Inside, you'll find a bright, open-concept floor plan with abundant natural light and spacious living areas ideal for everyday living and entertaining. The modern kitchen features a breakfast bar, center island, quartz counter-tops and back-splash, and ample cabinet space, flowing seamlessly into the main living area. Tile flooring extends throughout the living room, kitchen, and wet areas, while the bedrooms and loft feature comfortable carpeting. Upstairs are 3 generously sized bedrooms, including a spacious primary suite with abundant closet space and a private bathroom featuring dual vanities and a walk-in shower. A second full bathroom with a bathtub is also upstairs, while a third bathroom downstairs adds convenience for guests. The versatile loft provides additional space for a home office, game room, media area, or flex space. The low-maintenance backyard features a paver patio, synthetic grass, and desert landscaping. An attached 2-car garage and driveway provide convenient parking and storage. A major highlight is the 2.624% VA assumable loan, subject to lender/servicer approval and buyer eligibility. The home also features energy-saving solar panels with a $103.19 monthly loan payment. Conveniently located near shopping, dining, parks, schools, and major freeway connections, this home offers modern comfort, desirable community amenities, low-maintenance living, and everyday convenience.
| Elementary School | Middle School | High School |
|---|---|---|
| Wolfe Elementary School | Swainston Theron Middle School | CSNV East-Cheyenne HS High School |
| Price History | |
|---|---|
| 8/28/2026 | Listed $435,000 |
General Features
| Interior Features | None |
|---|---|
| Sewer | Public Sewer |
| Heating | Central,Gas |
| Cooling | Central Air,Electric |
| Utilities | Underground Utilities |
| Possession | Close Of Escrow |
| Roof | Tile |
| Appliances | Dryer,Dishwasher,Gas Cooktop,Disposal,Microwave,Refrigerator,Washer |
| Exterior Features | Private Yard |
| HOA | 80 |
| Garage Spaces | 2 |
| Association Fee Includes | Association Management |
| Architectural Style | Two Story |
| Security Features | Gated Community |
| Year Built | 2021 |
| Stories | 2 |
| Property SubType | Single Family Residence |
| Additional Parcels Description | --- |
| Assoc Fee Paid Per | Monthly |
| County | Clark |
| Property Type | Residential |
| HOA / Comm Assn | Yes |
| Attached Garage | Yes |
| Contingency | Other |
| Energy Efficient | Solar Panel(s) |
| Subdivision Name | Craig Camino Village B |
| Facing Direction | East |
| Garage Y/N | Yes |
| Total Rooms | 8 |
| Status | Pending |
| Buyer Financing | Conventional |
| Directions | From Craig Rd and Camino Al Norte drive N on Camino Al Norte, then W on Craig Ranch Pkwy into the community then S on Fragrant St then W on Visible Ave, S on Observed St, and arrive at the property on the right. |
| High School | CSNV East-Cheyenne HS |
| City | North Las Vegas |
| Disclosures | Covenants/Restrictions Disclosure |
| Association Name | Craig Ranch |
| Zoning Description | Single Family |
| Lot Size Units | Acres |
| Lot Size Square Feet | 3920 |
| Elementary School | Wolfe, Eva M.,Wolfe, Eva M. |
| Year Built Details | RESALE |
| Tax Annual Amount | 4484 |
| Middle/Junior High School | Swainston Theron |
| Property Condition | Resale |
| Virtual Tour | https://www.propertypanorama.com/instaview/las/2812124 |
| Days on Market | 12 |
| Standard Status | Pending |
| Property Sub Type Additional | Single Family Residence |
| PostalCity | North Las Vegas |
Interior Features
| Flooring | Carpet,Tile |
|---|---|
| Furnished Y/N | Unfurnished |
| Air Conditioning Y/N | Yes |
| Heating Y/N | Yes |
| Full Baths | 2 |
| Half Baths | 1 |
| Laundry Features | Gas Dryer Hookup,Upper Level |
| Total Bedrooms | 3 |
| Total Baths | 3 |
| Bedrooms Possible | 4 |
Exterior Features
| Fencing | Block,Back Yard |
|---|---|
| Parking Features | Attached,Garage,Garage Door Opener,Inside Entrance,Private |
| Lot Features | Desert Landscaping,Landscaped,Synthetic Grass,< 1/4 Acre |
| Water Source | Public |
| Lot Size Area | 0.09 |
| Building Area Total | 1789 |
| Lot Size Acres | 0.09 |
| Horse Amenities | None |
Amenities
- Foreclosure
- Views
- Short Sale
- New Construction
- Adult 55+
- Lease To Own
- No HOA Fees
- Furnished
- Primary On Main
- Air Conditioning
- Seller Finance
- Green
- Fixer Upper
- Horse
- Golf
- Fireplace
- Deck
- Garage
- Basement
- Pool
Property vs Single Family Average in 89031
Price
Taxes
Year Built

