
Price Reduction - Primary on Main
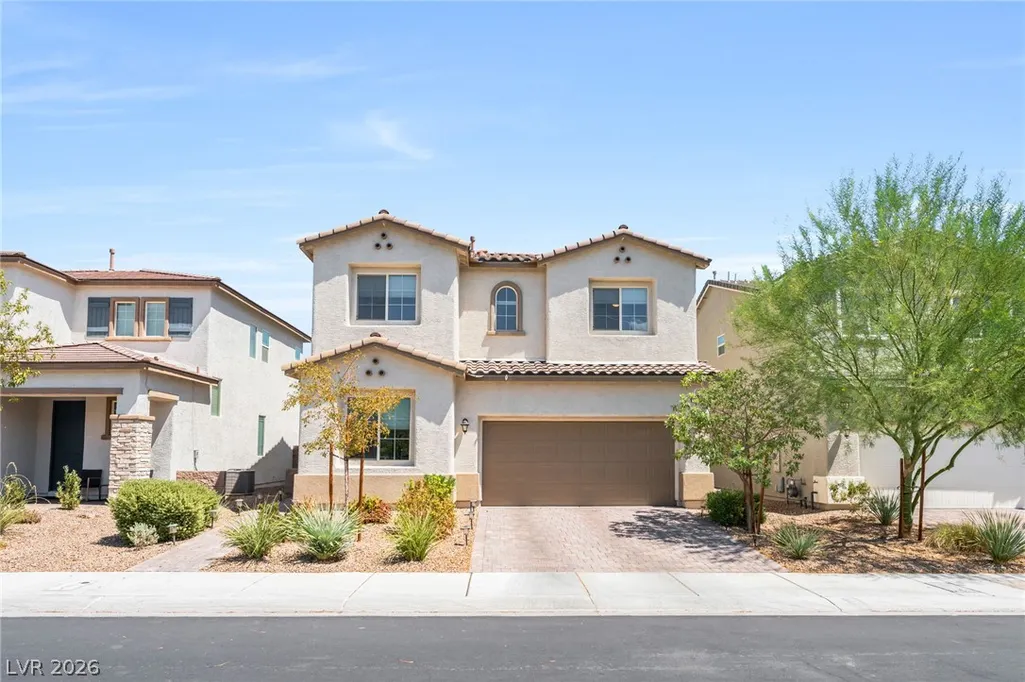
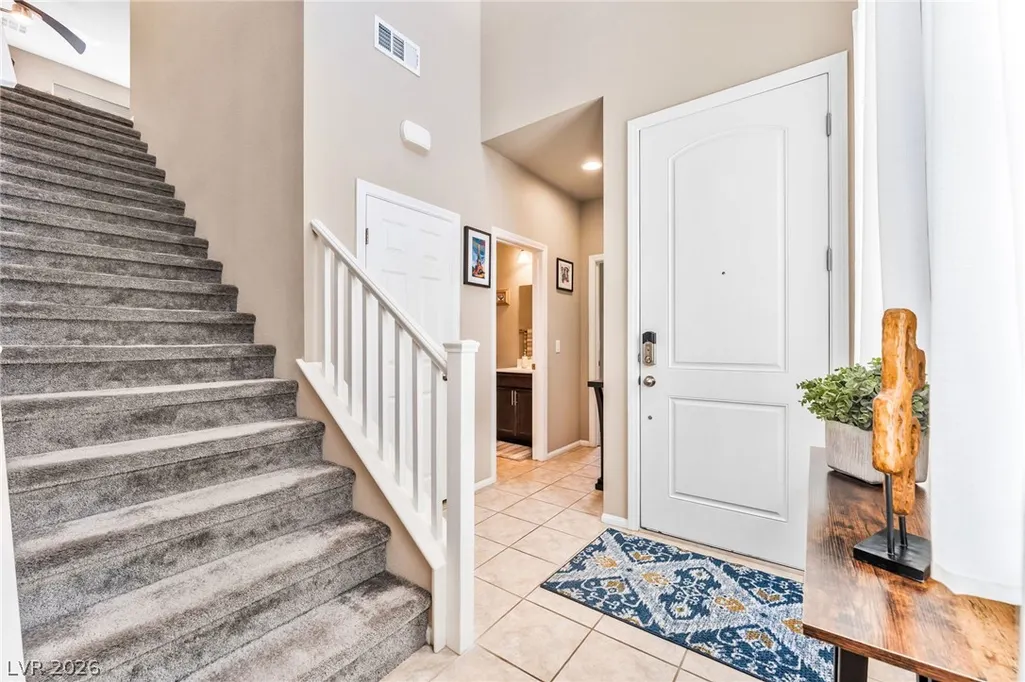
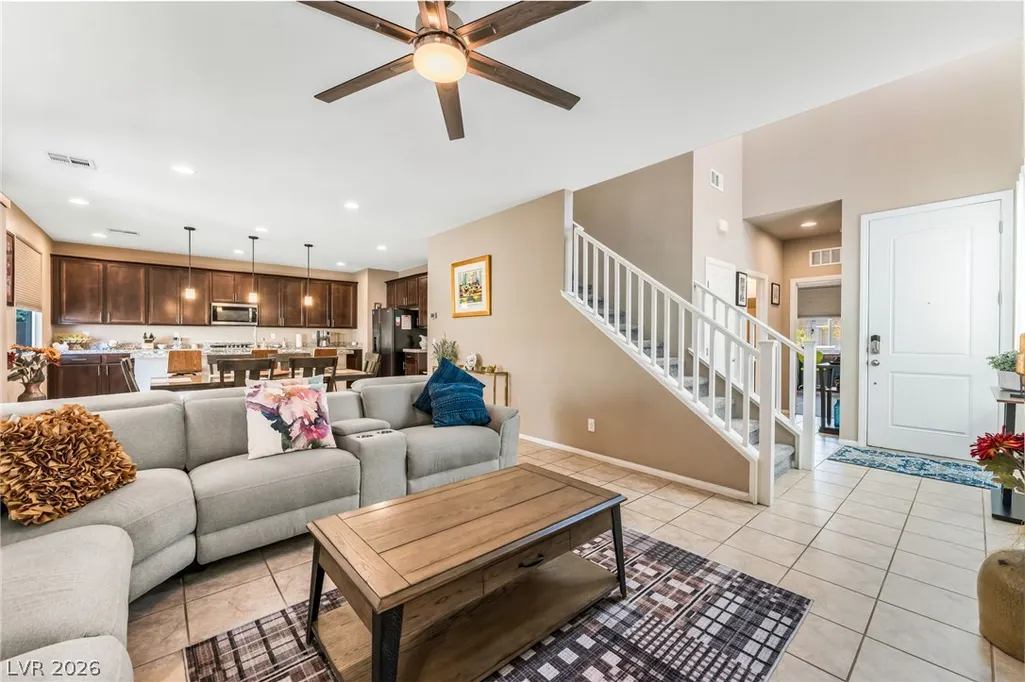
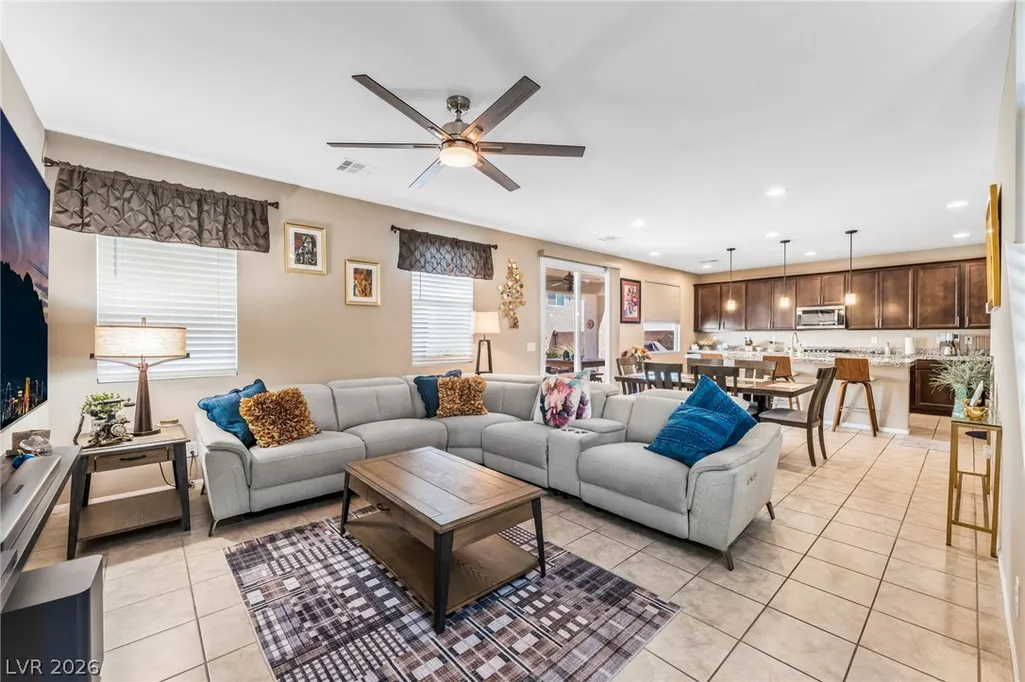
Address
4622 Observed Street, North Las Vegas, NV
Price
$ 455,000
Property Attributes
- MLS#2812150
- TypeSingle Family
- Listing Status Active
- CountyClark
- CityNorth Las Vegas
- NeighborhoodCraig Camino Village B
- Zip89031
- Style
- Year Built2021
- Taxes$ 4264
- Price$ 455,000
- Bedrooms4
- Full Bathrooms3
- Half Bathrooms0
- Sqr Footage2119
- Lot Size0.08 Acres
Data Source:
Greater Las Vegas MLS (GLVAR)
Property Description
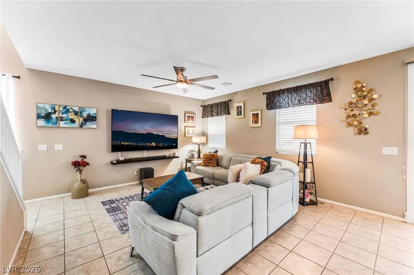
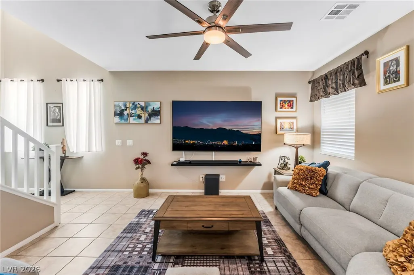
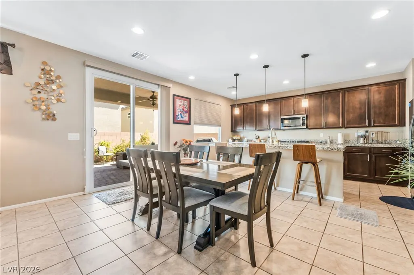
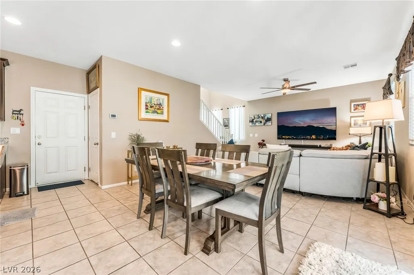
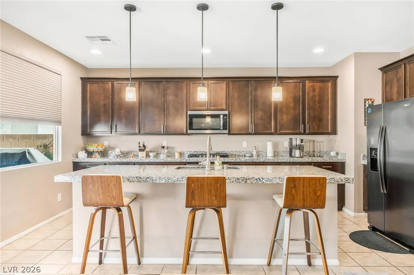
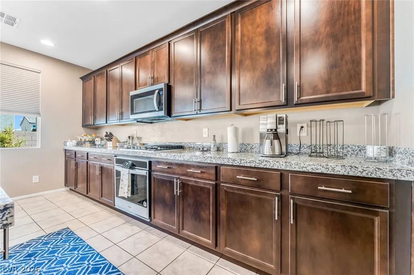
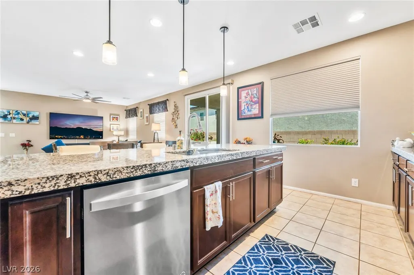
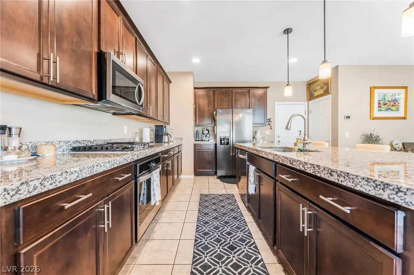
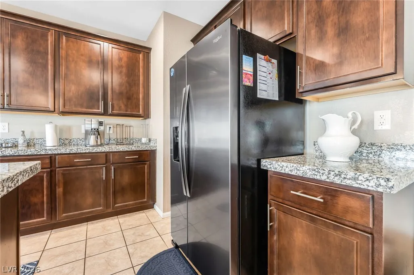
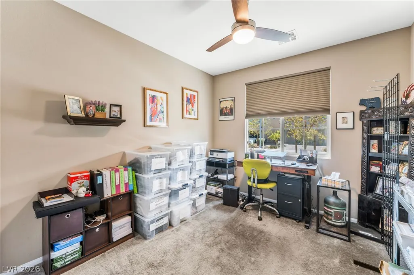
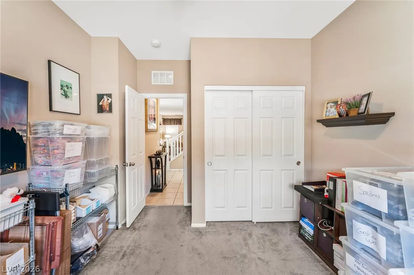
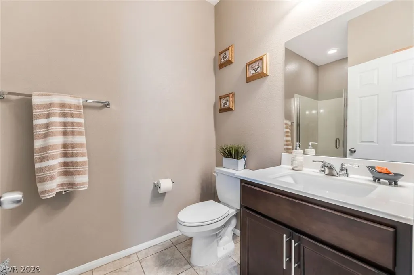
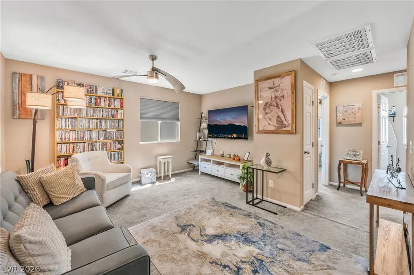
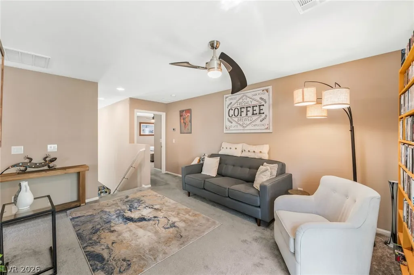
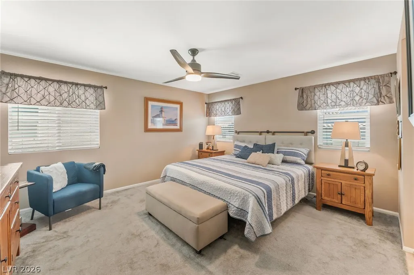
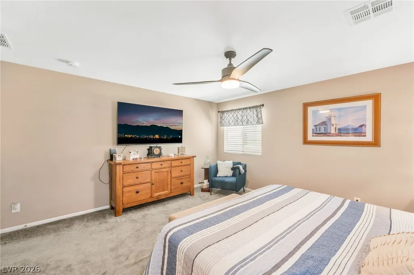
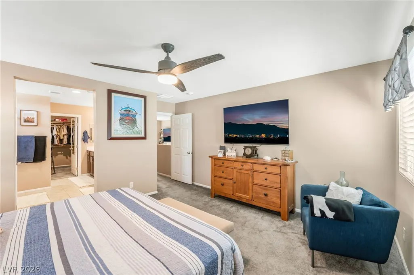
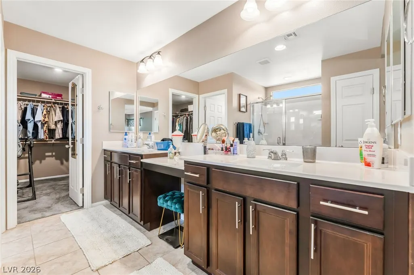
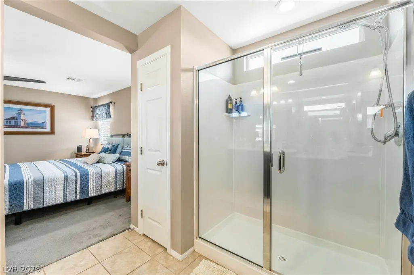
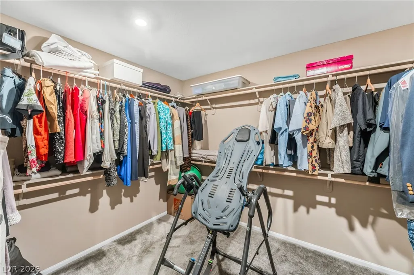
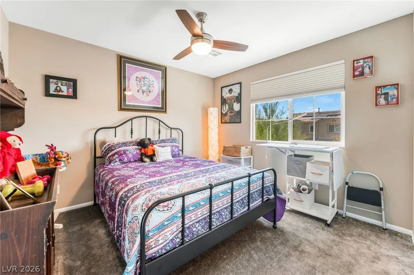
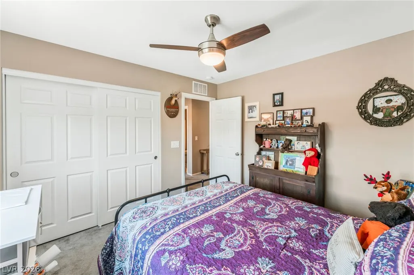
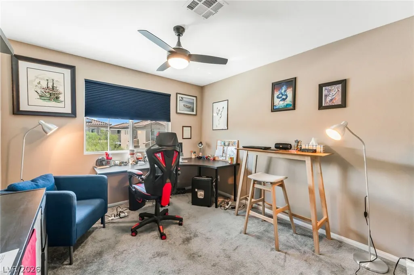
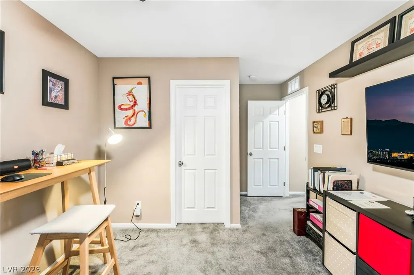
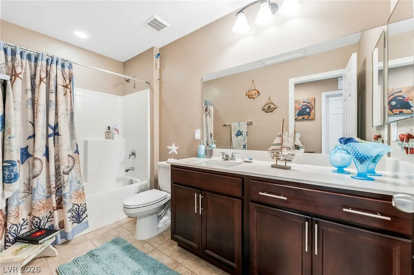
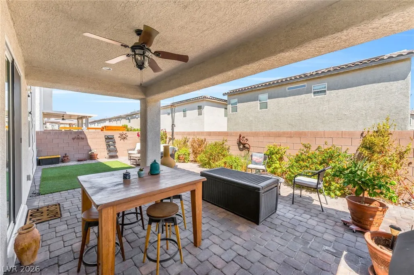
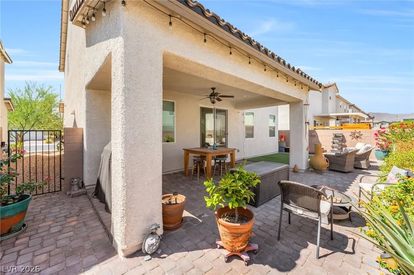
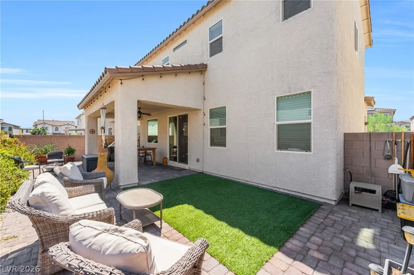
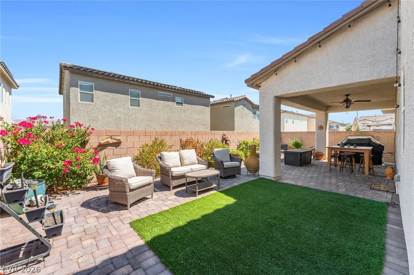
SUPER RARE FIND in the FHA price range with thousands of dollars in upgrades! This beautiful home features a bright, open floor plan filled with natural light and a chef-inspired kitchen perfect for entertaining. Retreat to the huge, penthouse-style primary suite offering plenty of space to relax and unwind. Step outside to the covered patio and spacious backyard, ready for you to create your own private desert oasis. Incredible value, great upgrades, and a layout you’ll love. Don’t miss this one! Downstairs, tiled flooring flows through an open-concept layout that connects the living area directly to the kitchen and dining spaces. Ceiling fans and blinds are installed throughout these main-level areas. In the kitchen, rich wood cabinetry pairs with durable granite countertops, ceramic tile flooring, and built-in features. An upstairs loft space features soft carpeting and smooth plaster walls. The primary bedroom suite includes carpet, a ceiling fan, blinds, and a direct connection to the primary bathroom, which features tile flooring, ample storage, a dedicated dressing vanity, and a glass-enclosed walk-in shower. A functional walk-in closet offers built-in shelving. Additional bedrooms and a dedicated home office space are finished with carpet, blinds, and ceiling fans. The backyard can be your own private oasis in the desert features a covered patio with custom brick paving and stucco pillars, synthetic turf, and a private yard. Low-maintenance landscaping frames the outdoor living space, creating an ideal setting for quiet afternoons outside.
| Elementary School | Middle School | High School |
|---|---|---|
| Wolfe Elementary School | Swainston Theron Middle School | Cheyenne High School |
| Price History | |
|---|---|
| 8/27/2026 | Listed $465,000 |
| 9/4/2026 | 2$455,000 |
General Features
| Interior Features | Bedroom on Main Level,Ceiling Fan(s),Full Bath on Main Level,Window Treatments |
|---|---|
| Sewer | Public Sewer |
| Heating | Central,Gas |
| Cooling | Central Air,Electric |
| Utilities | Underground Utilities |
| Possession | Close Of Escrow |
| Roof | Tile |
| Appliances | Dishwasher,Disposal,Gas Range,Microwave |
| Exterior Features | Patio,Private Yard,Sprinkler/Irrigation |
| HOA | 80 |
| Garage Spaces | 2 |
| Association Fee Includes | Maintenance Grounds |
| Patio/Porch Features | Covered,Patio |
| Architectural Style | Two Story |
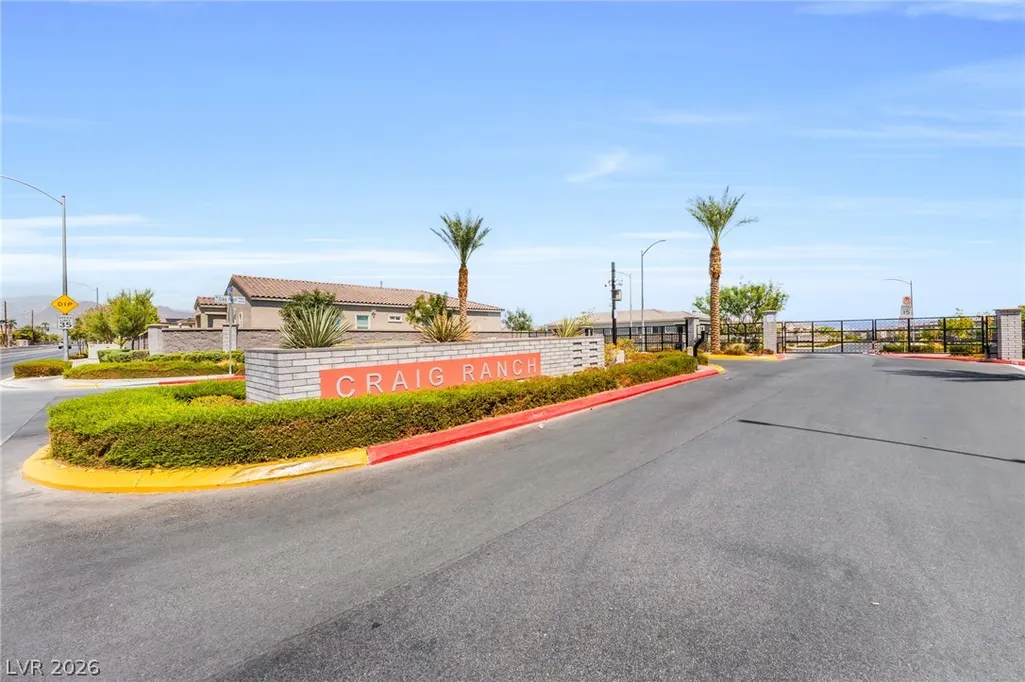
| Security Features | Gated Community |
| Year Built | 2021 |
| Electric | Photovoltaics None |
| Stories | 2 |
| Property SubType | Single Family Residence |
| Additional Parcels Description | --- |
| Assoc Fee Paid Per | Monthly |
| County | Clark |
| Property Type | Residential |
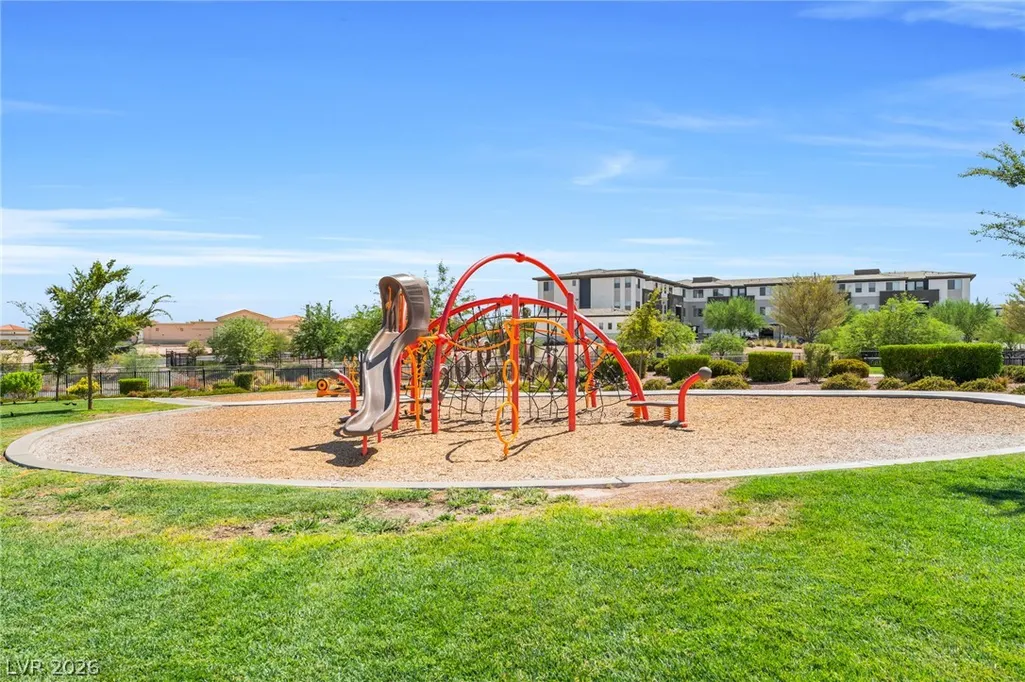
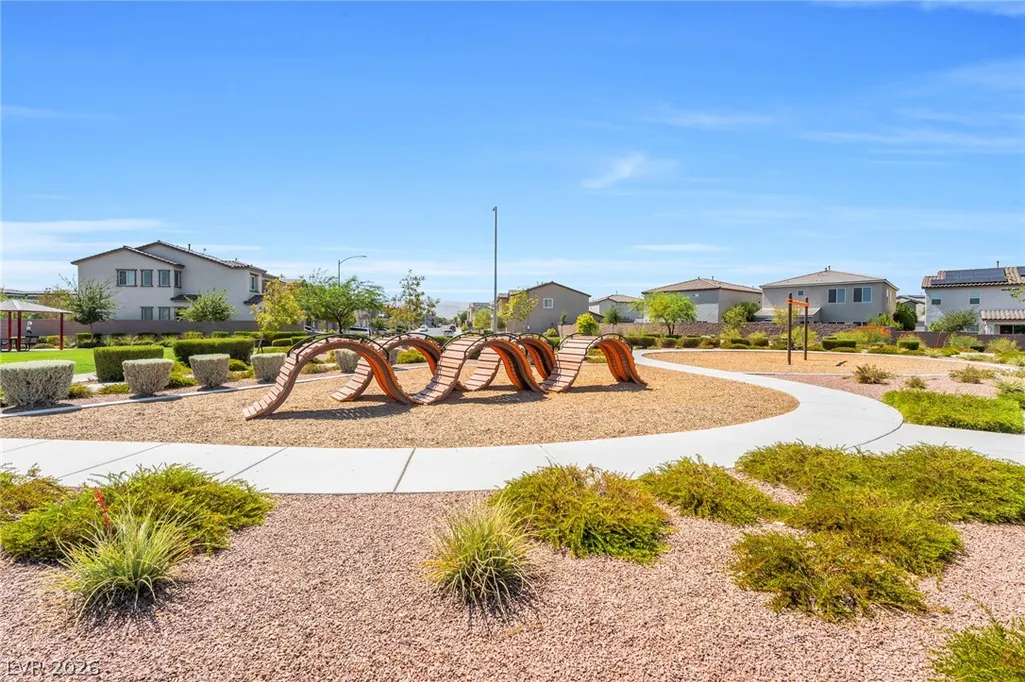
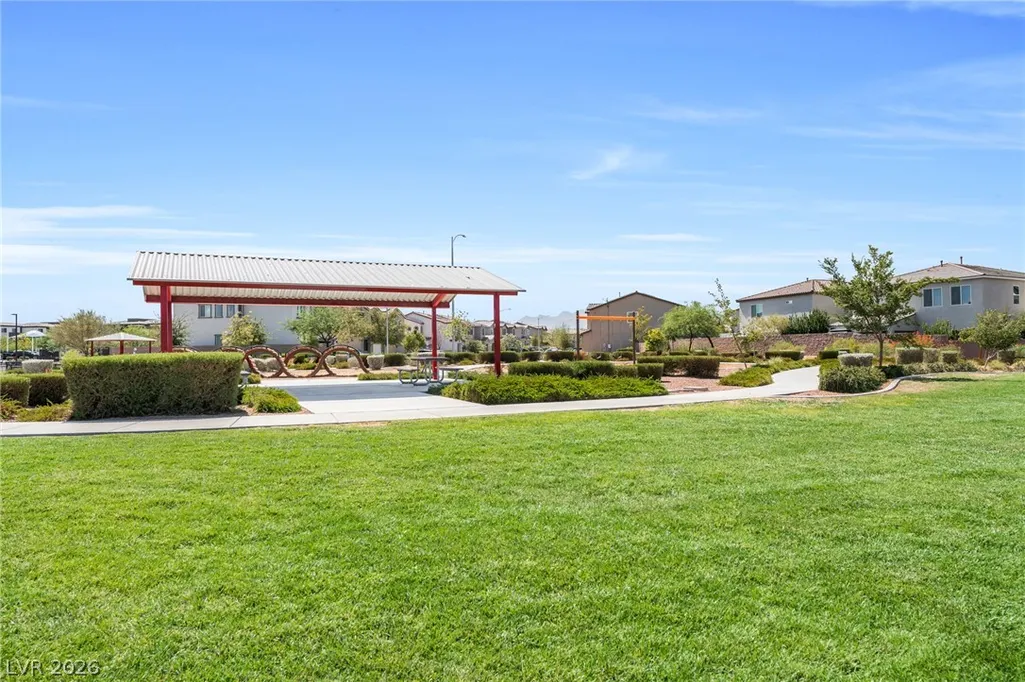
| Association Amenities | Gated,Barbecue |
| HOA / Comm Assn | Yes |
| Attached Garage | Yes |
| Energy Efficient | Windows |
| Subdivision Name | Craig Camino Village B |
| Facing Direction | West |
| Garage Y/N | Yes |
| Total Rooms | 8 |
| Status | Active |
| Directions | From 95/Craig, West on Craig, North on Camino Al Norte, Left on Craig Ranch, 3rd exit on round-a-bout on Sound, right on Visible Left on Observed street to property. |
| High School | Cheyenne |
| City | North Las Vegas |
| Disclosures | Covenants/Restrictions Disclosure |
| Association Name | Craig Ranch |
| Zoning Description | Single Family |
| Lot Size Units | Acres |
| Lot Size Square Feet | 3485 |
| Elementary School | Wolfe, Eva M.,Guy, Adelliar D. |
| Year Built Details | RESALE |
| Tax Annual Amount | 4264 |
| Middle/Junior High School | Swainston Theron |
| Property Condition | Resale |
| Virtual Tour | https://www.propertypanorama.com/instaview/las/2812150 |
| Days on Market | 9 |
| Standard Status | Active |
| Property Sub Type Additional | Single Family Residence |
| PostalCity | North Las Vegas |
Interior Features
| Flooring | Carpet,Ceramic Tile,Luxury Vinyl Plank |
|---|---|
| Furnished Y/N | Unfurnished |
| Air Conditioning Y/N | Yes |
| Heating Y/N | Yes |
| Window Features | Blinds,Double Pane Windows |
| Full Baths | 3 |
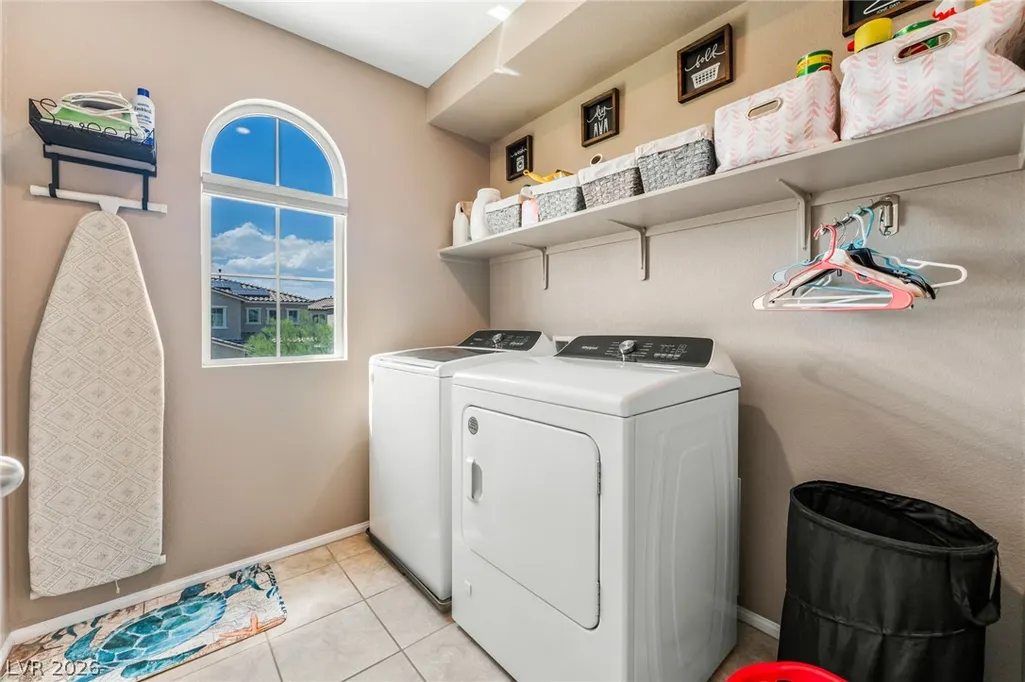
| Laundry Features | Gas Dryer Hookup,Upper Level |
| Total Bedrooms | 4 |
| Total Baths | 3 |
| Bedrooms Possible | 5 |
Exterior Features
| Fencing | Brick,Back Yard |
|---|---|
| Parking Features | Attached,Garage,Garage Door Opener,Inside Entrance,Private |
| Lot Features | Drip Irrigation/Bubblers,Desert Landscaping,Landscaped,Synthetic Grass,< 1/4 Acre |
| Water Source | Public |
| Lot Size Area | 0.08 |
| Building Area Total | 2119 |
| Lot Size Acres | 0.08 |
| Horse Amenities | None |
Amenities
- Foreclosure
- Views
- Short Sale
- New Construction
- Adult 55+
- Lease To Own
- No HOA Fees
- Furnished
- Primary On Main
- Air Conditioning
- Seller Finance
- Green
- Fixer Upper
- Horse
- Golf
- Fireplace
- Deck
- Garage
- Basement
- Pool
Property vs Single Family Average in 89031
Price
Taxes
Year Built

